Leave a Message

Thank you for your message. I will be in touch with you shortly.

Explore My Properties

Property Description

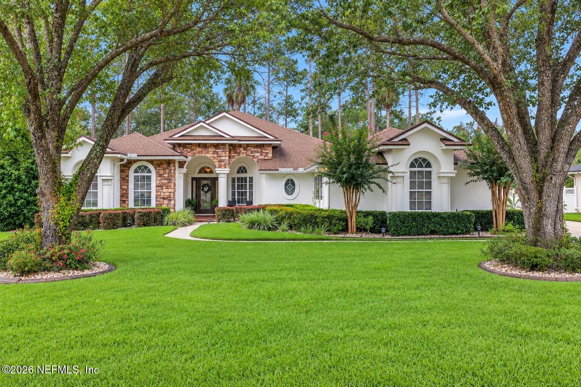
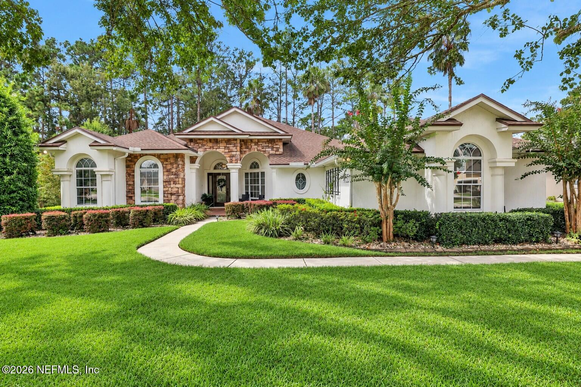
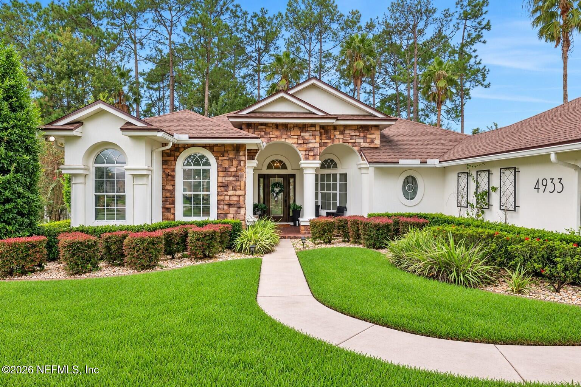
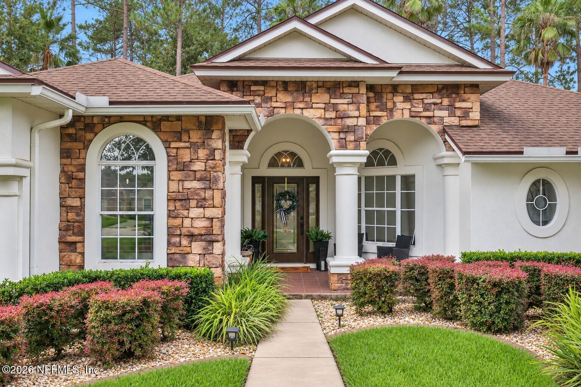
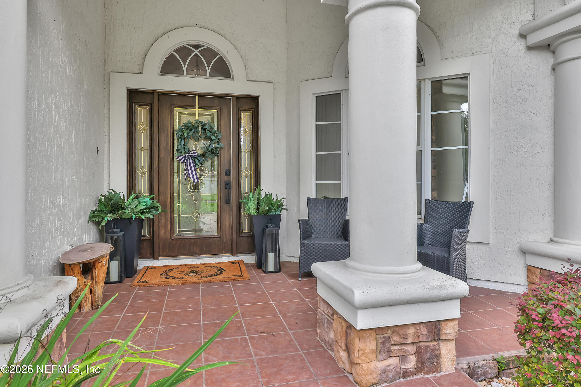
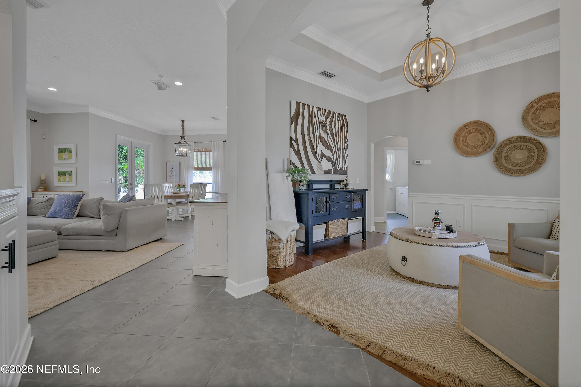
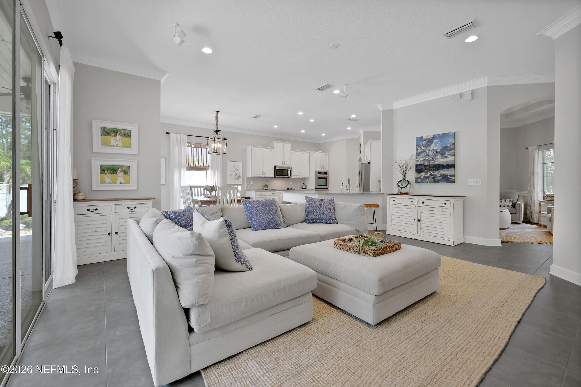
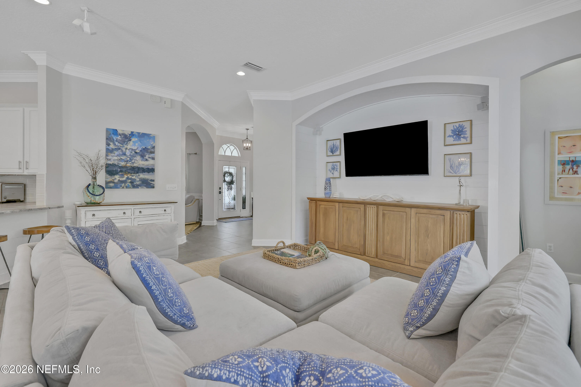
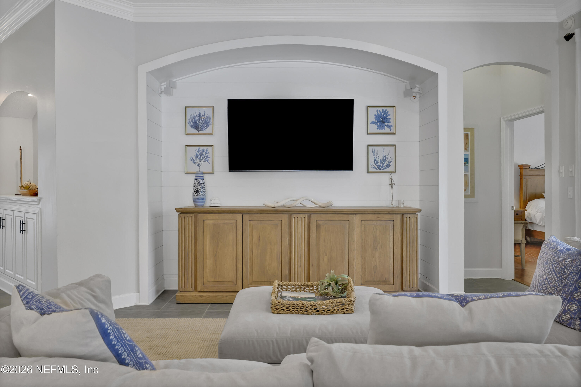
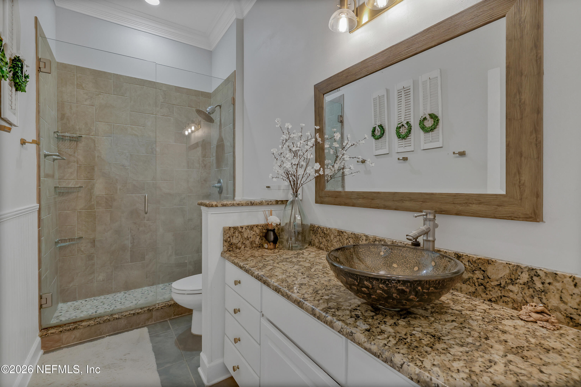
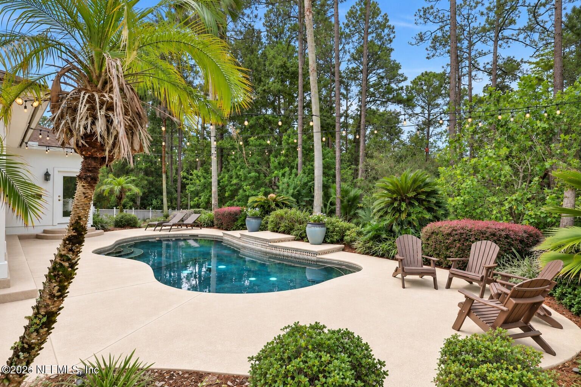
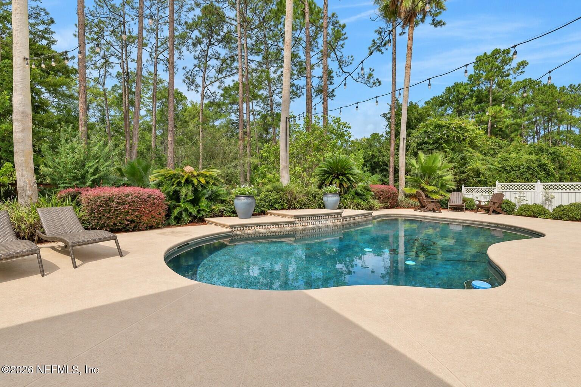
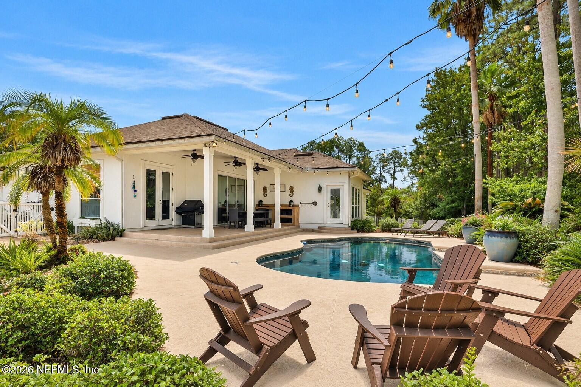
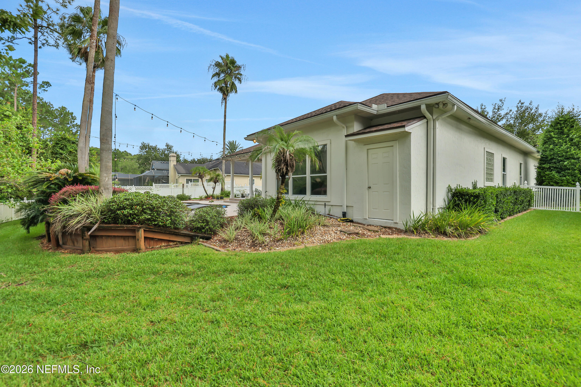
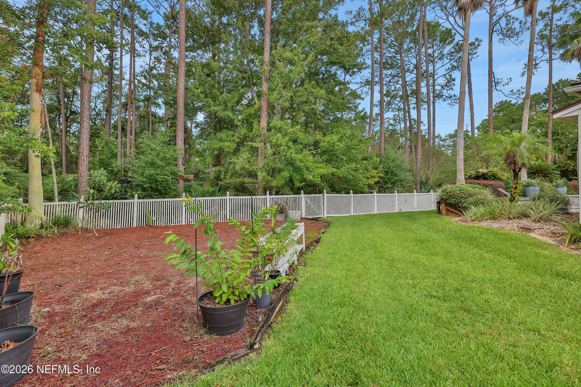
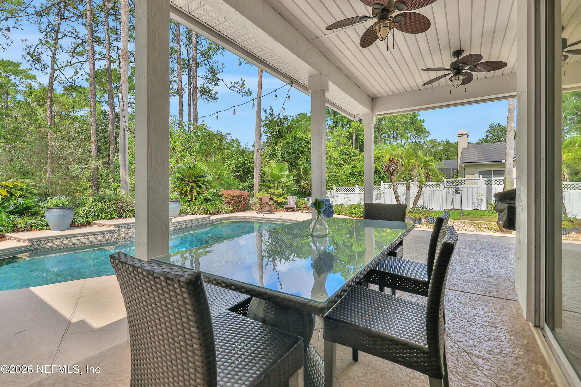
Nestled on a quiet street on an expansive .42-acre protected preserve lot, this residence offers exceptional privacy and a serene connection to nature. The property is fully enclosed with 6-foot vinyl fencing, creating a secluded luxurious indoor-outdoor living.
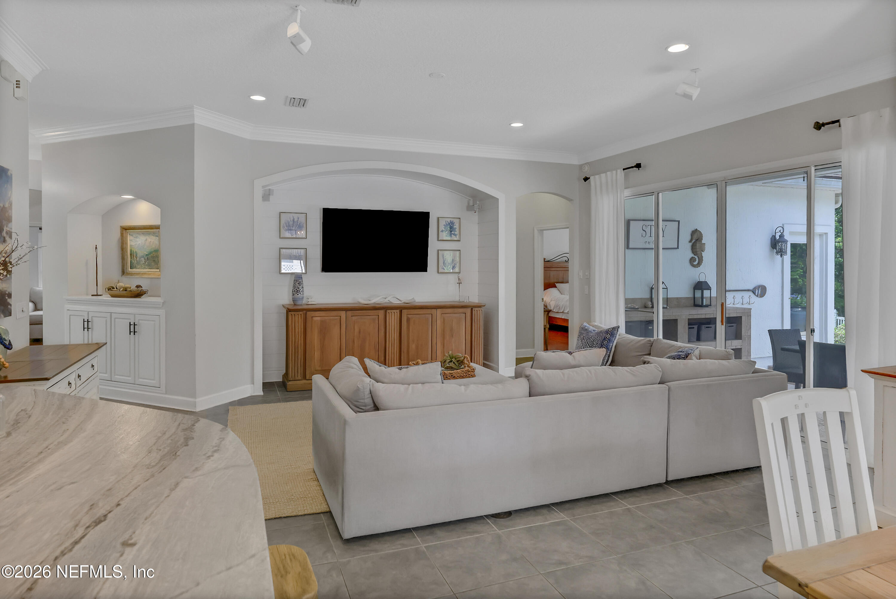
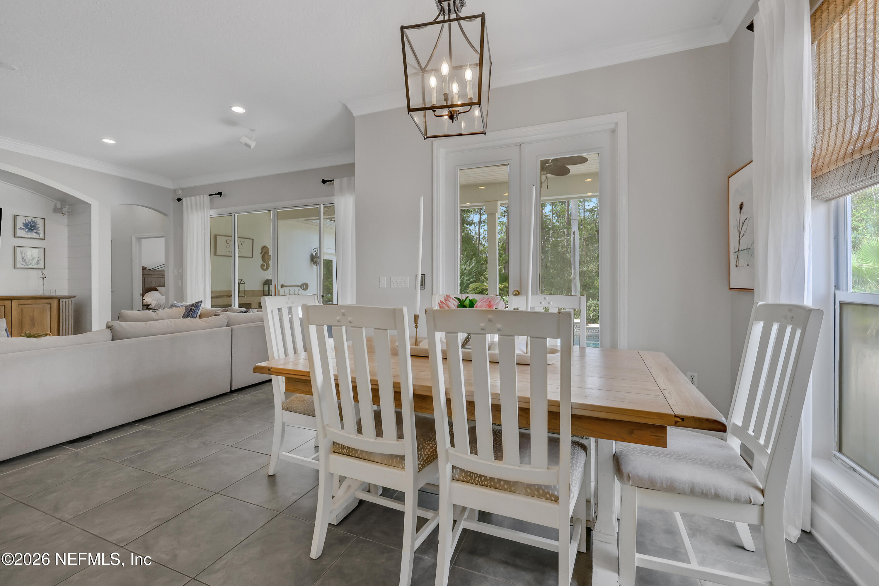
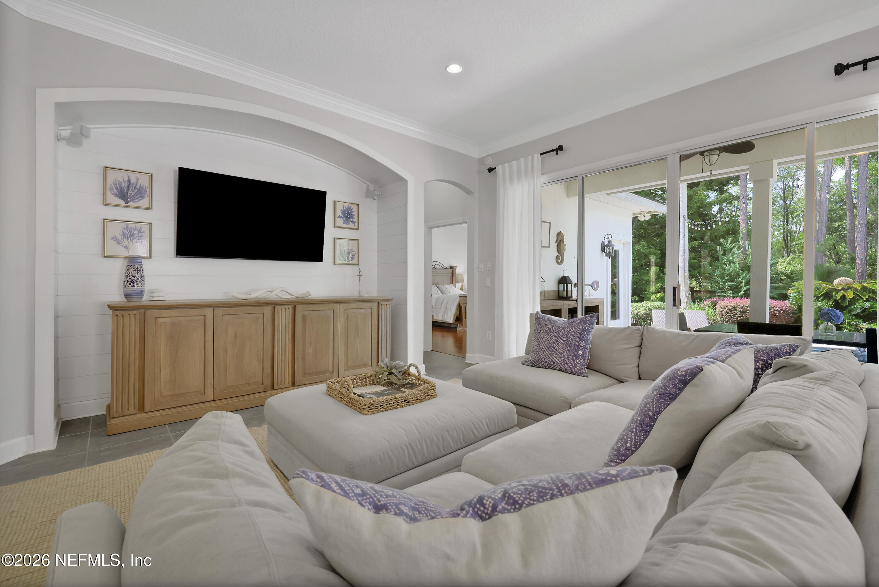
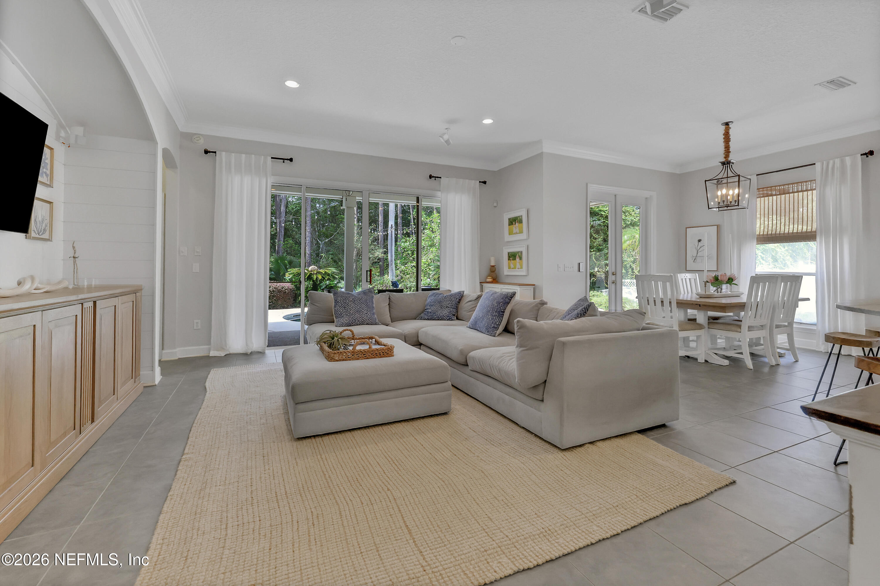
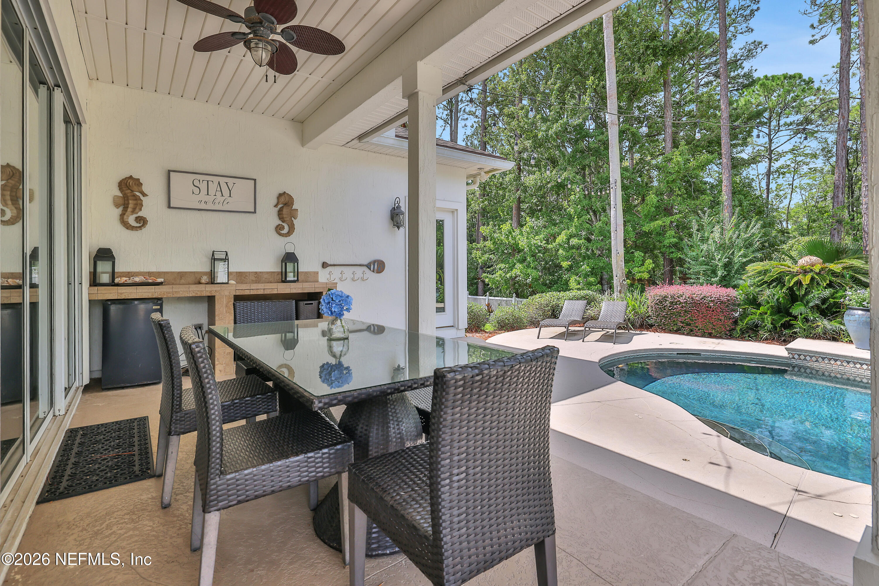
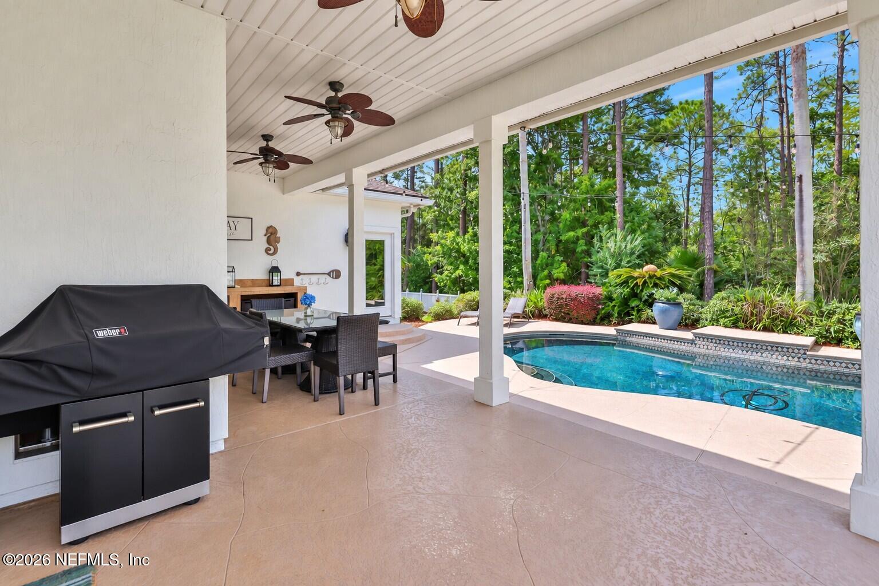
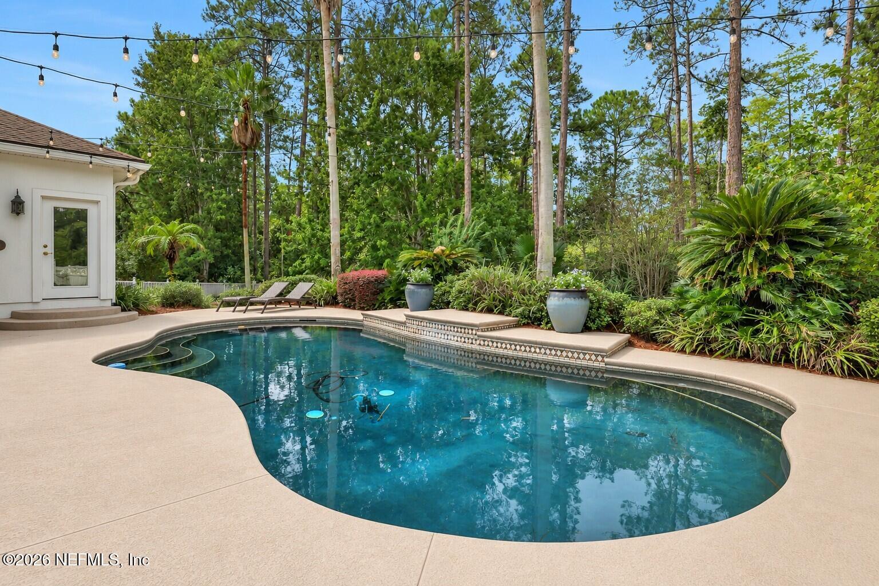
The private oasis is centered around a heated, dark-marcite pool featuring ambient nighttime lighting. Double sliding glass doors create a seamless transition from the interior living spaces for entertaining in the peaceful preserve backdrop.
For those who appreciate garden-to-table living, a dedicated vegetable and herb garden is complemented by fruit-bearing trees.
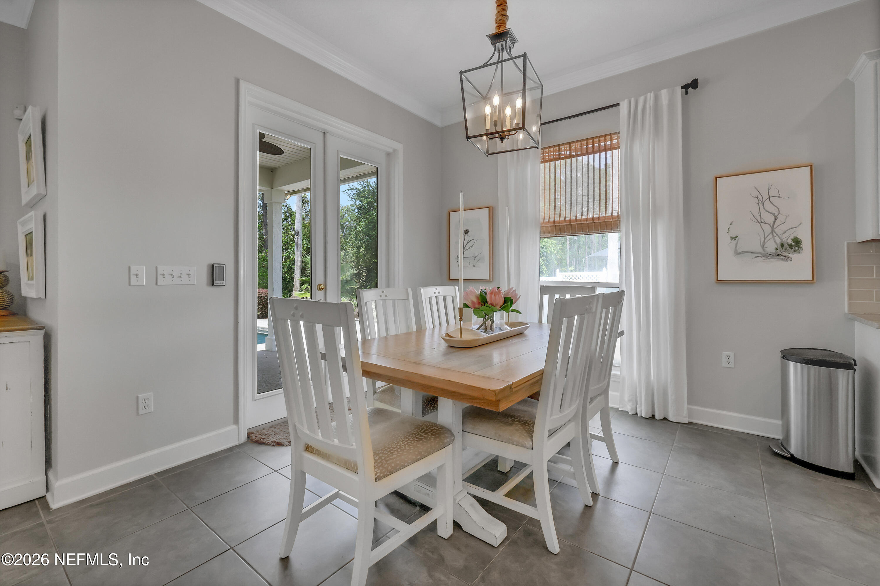
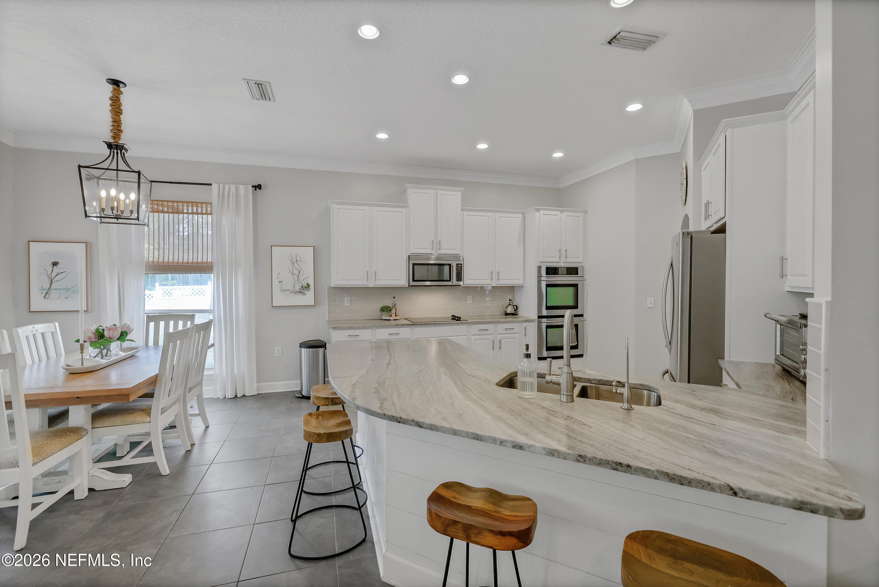
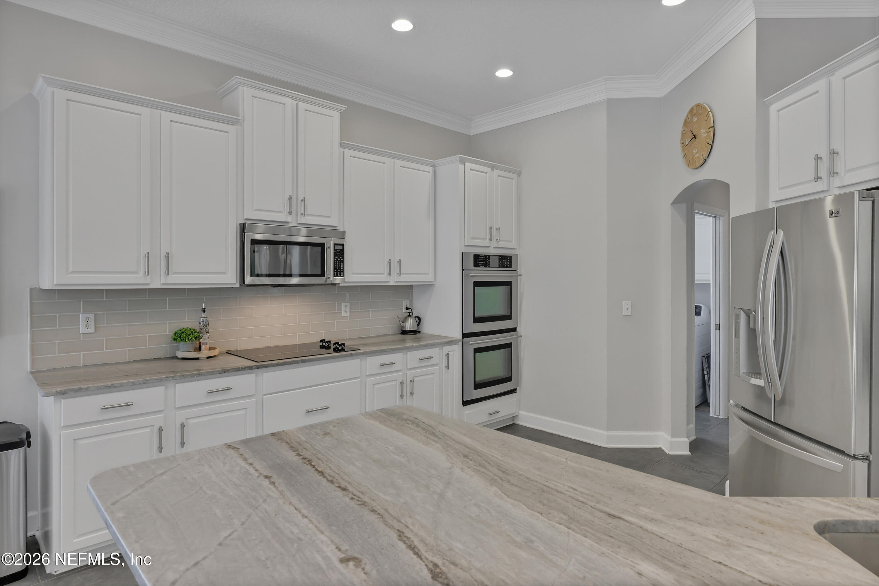
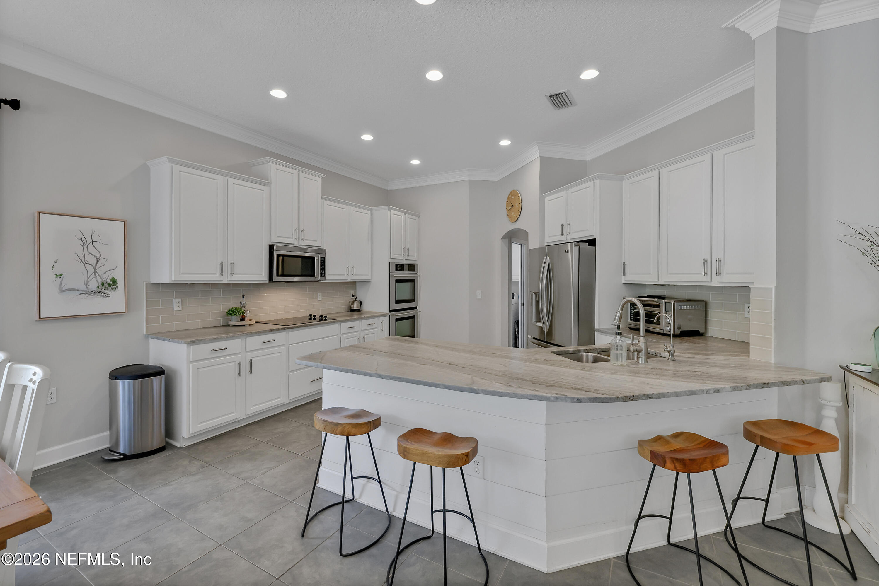
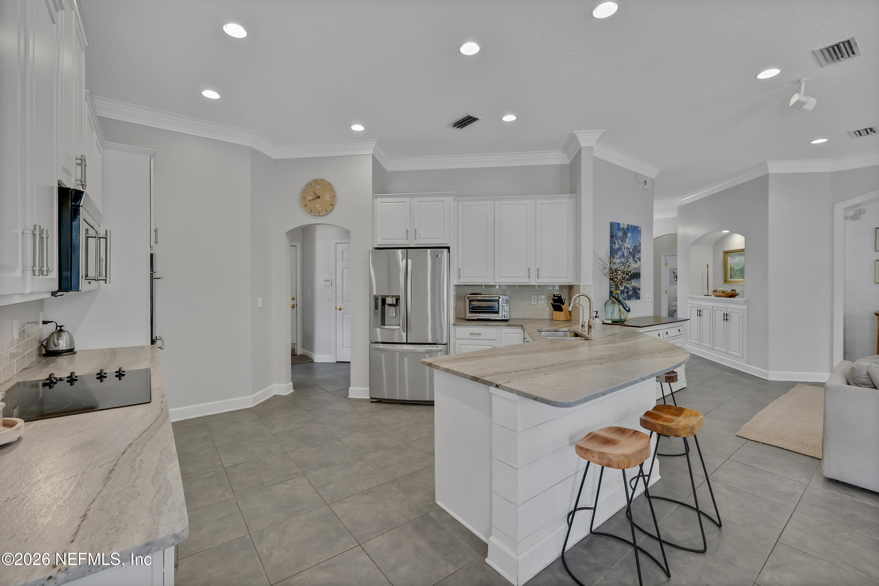
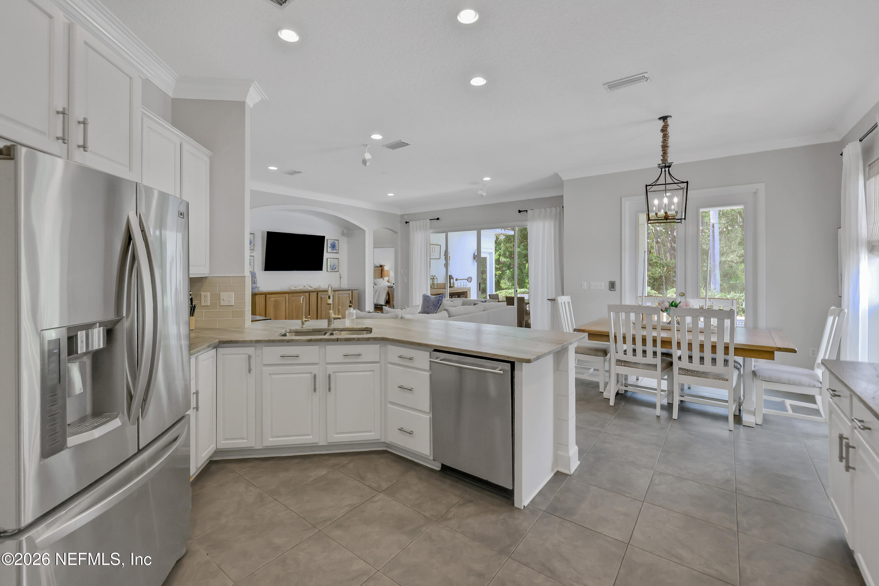
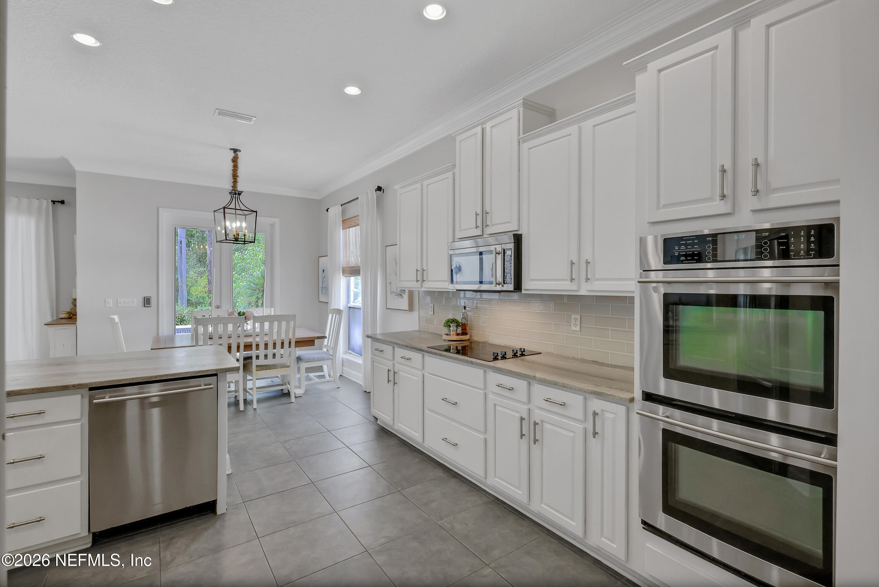
Inside, the beautifully appointed California-style kitchen showcases leathered countertops and a double convection oven, combining elevated functionality in a remodeled kitchen.
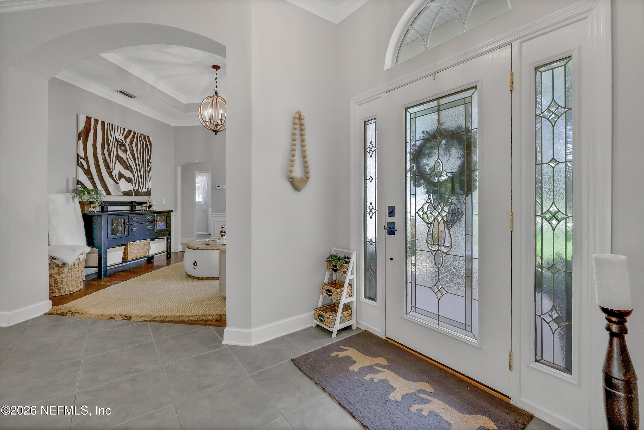
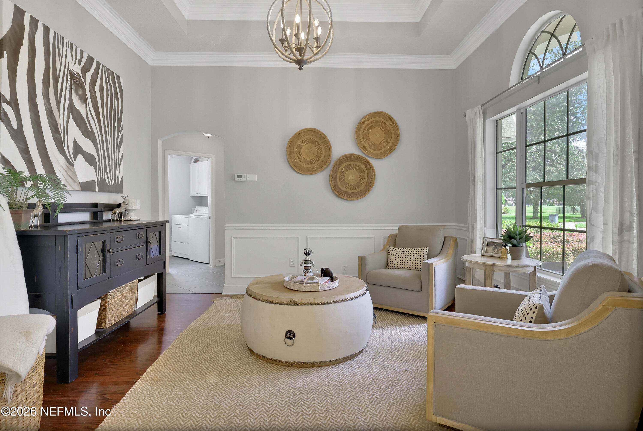
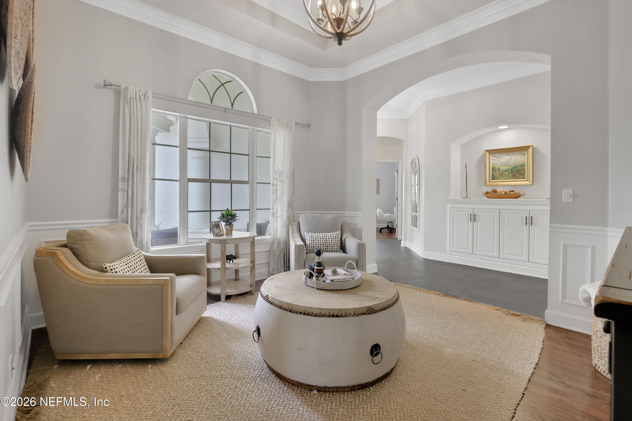
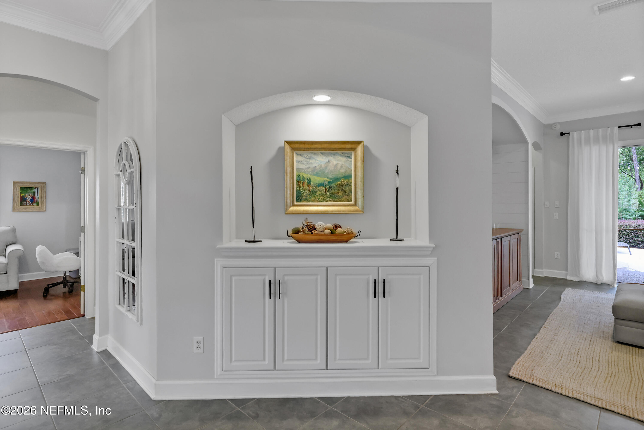
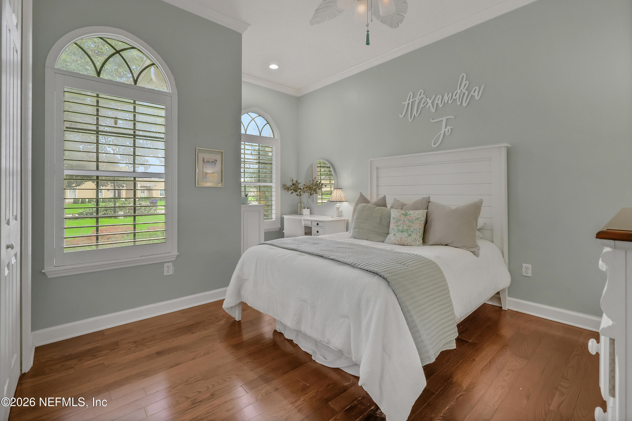
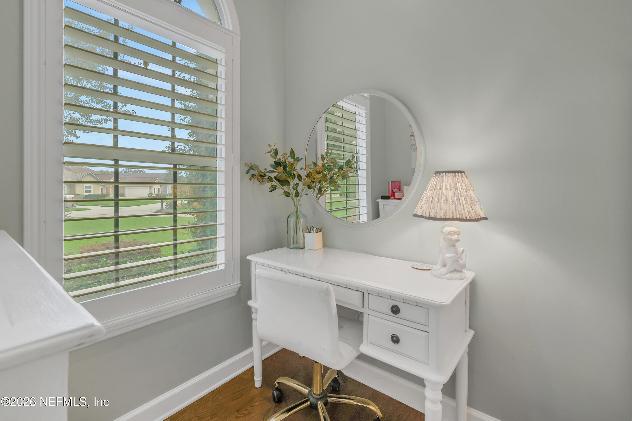
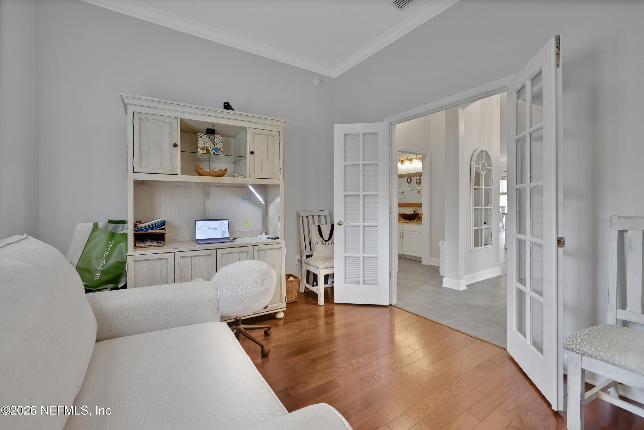
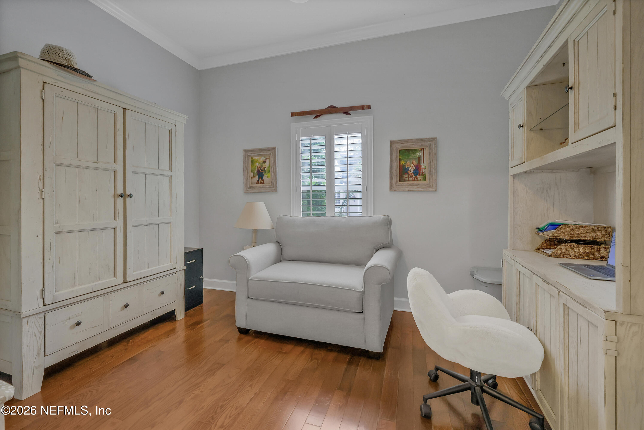
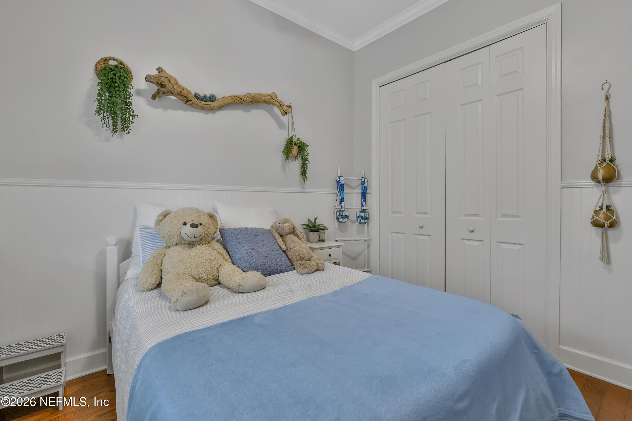
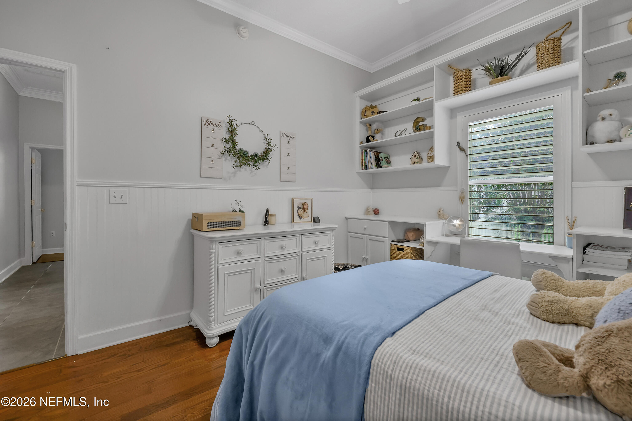
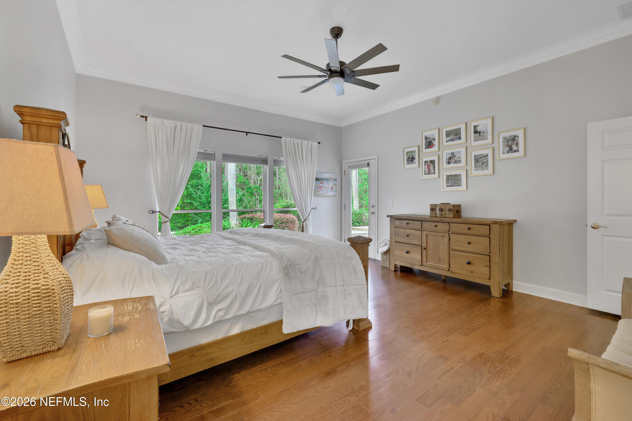
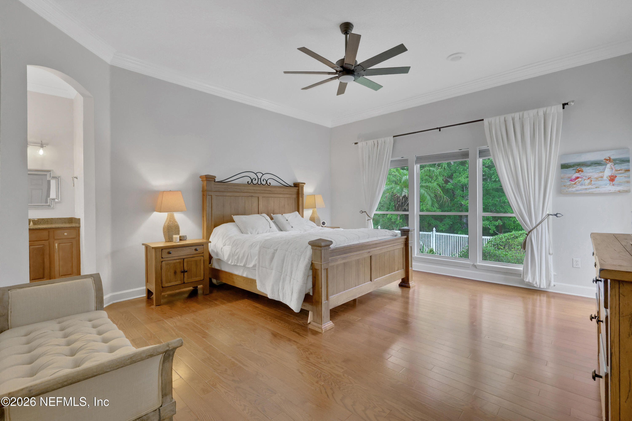
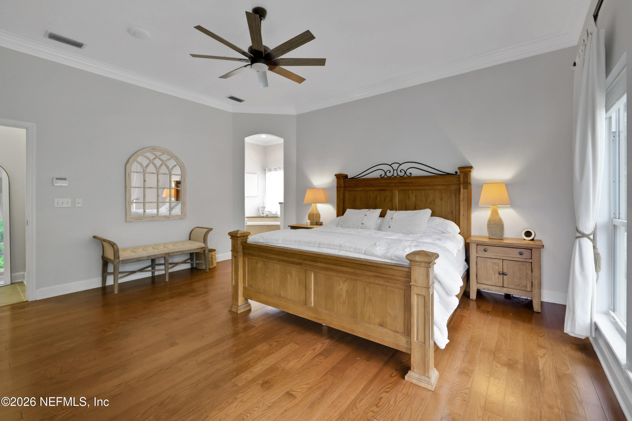
The oversized primary suite and generously proportioned secondary bedrooms feature wood flooring and custom built-in shelving, offering both warmth and refinement. Elegant French doors open to the office, creating a sophisticated space for working from home.
Completing the home's impressive list of enhancements is a new roof installed in 2021, adding peace of mind to a residence that effortlessly blends privacy and timeless appeal.

Overview

Open House
9/12/2026 10:00AM - 1:00PM EDT
Property Status
For Sale
Lot Size
0.42 Acres
MLS ID
2163821
Property Type
Residential
Year Built
2002

Features & Amenities

Architecture Styles
Traditional
View Description
Protected Preserve
Stories
1
Garage Spaces
2.0
Water Source
Public
Utilities
Cable Available, Electricity Connected, Sewer Connected, Water Connected
Pool
In Ground, Electric Heat, Fenced, Heated, Pool Sweep, Waterfall
Roof
Shingle
Lot Features
Wooded
Parking
Garage, Garage Door Opener
Heat Type
Central, Electric
Air Conditioning
Central Air, Electric
Appliances
Convection Oven, Dishwasher, Disposal, Double Oven, Dryer, Electric Cooktop, Electric Oven, Electric Water Heater, Induction Cooktop, Microwave, Refrigerator, Washer, Water Softener Owned
Other Interior Features
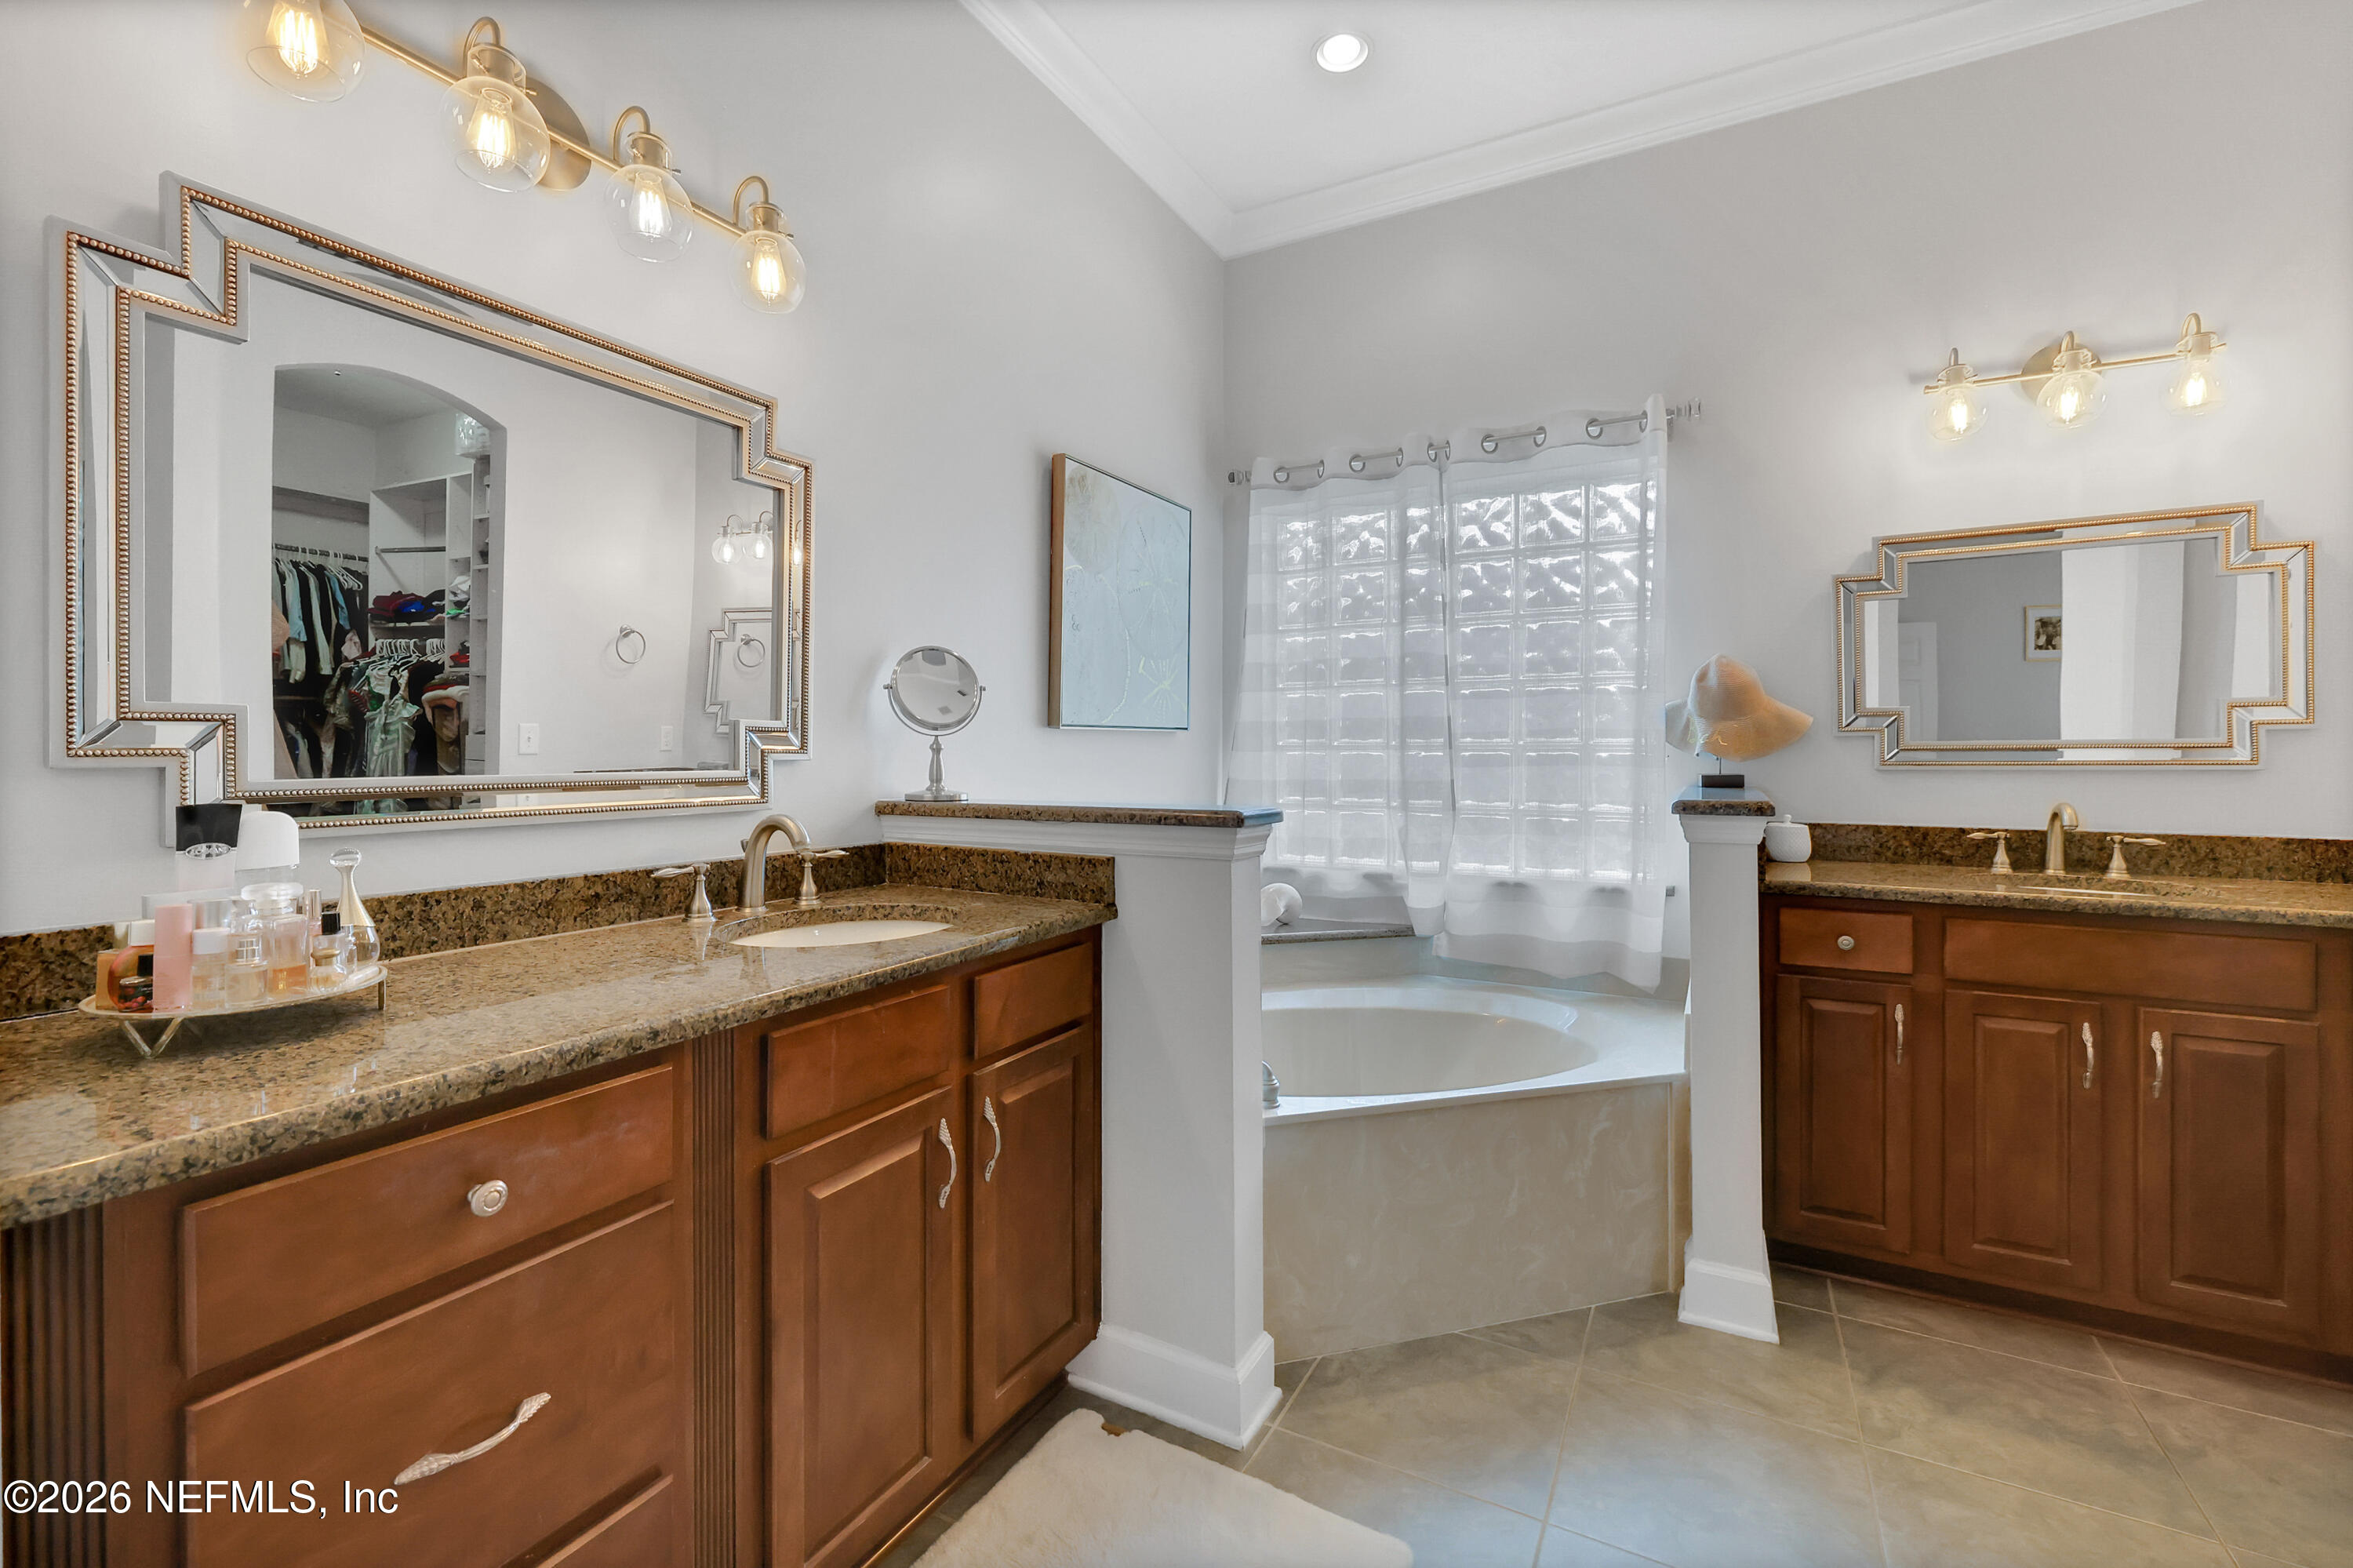
Breakfast Bar, Ceiling Fan(s), Eat-in Kitchen, Entrance Foyer, Open Floorplan, Pantry, Primary Bathroom -Tub with Separate Shower, Split Bedrooms
Sewer
Public Sewer
HOA Amenities
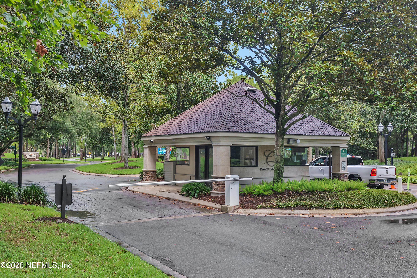
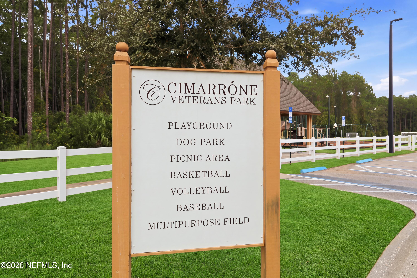
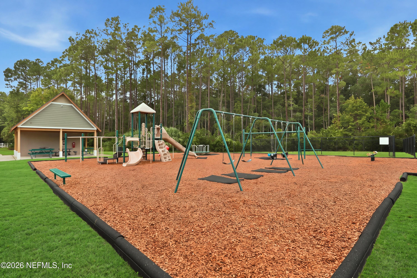
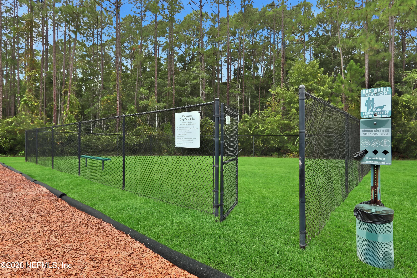
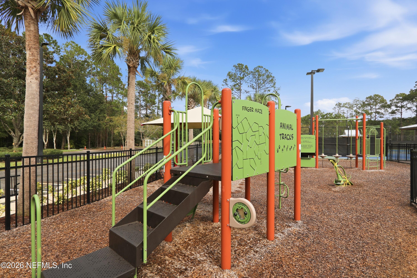
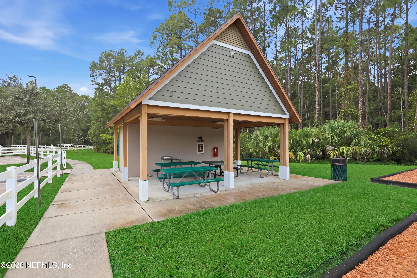
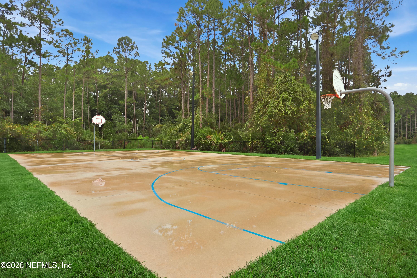
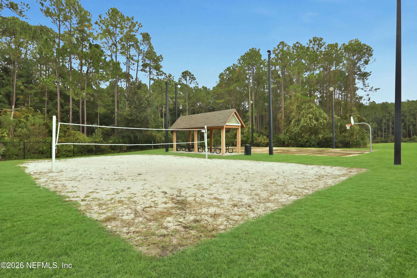
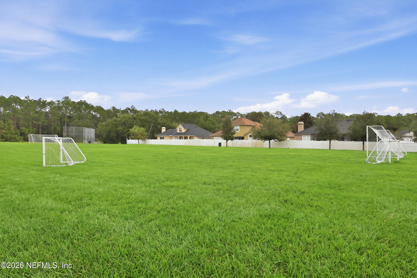
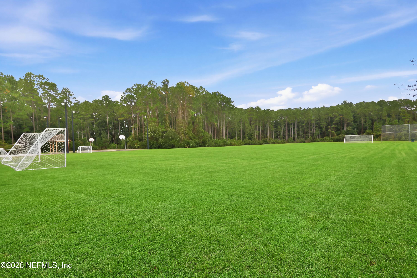
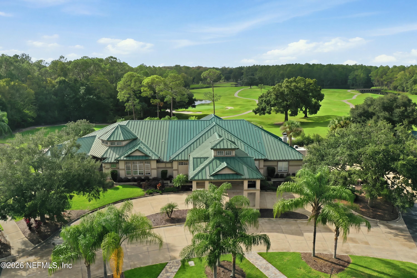
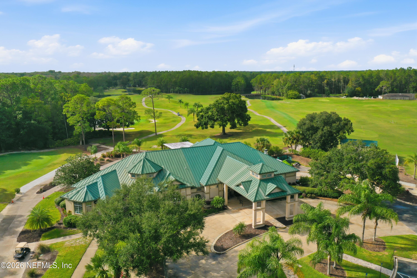
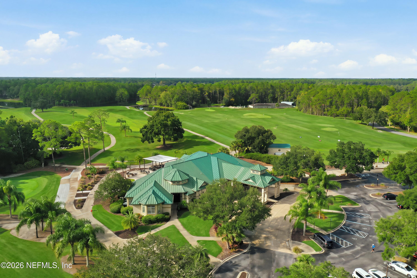
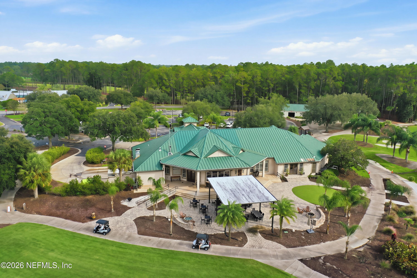
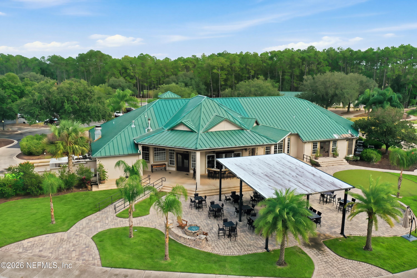
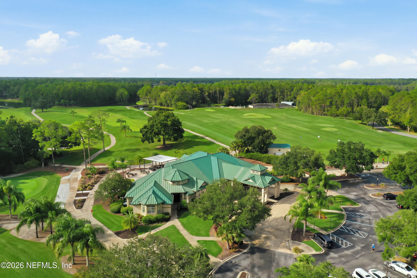
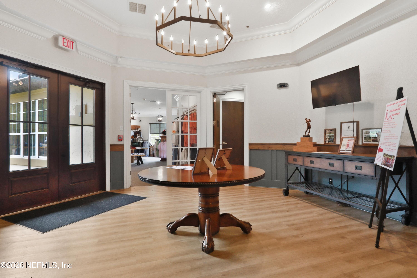
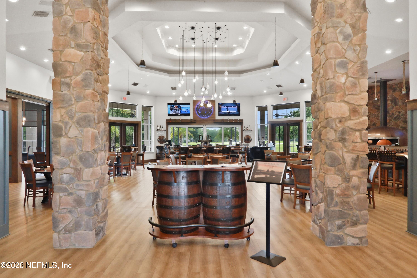
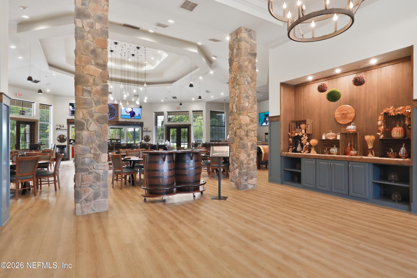
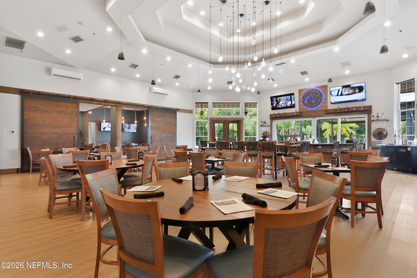
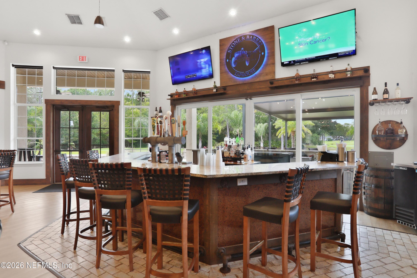
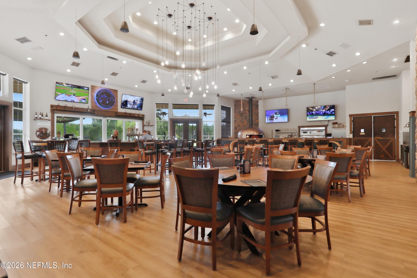
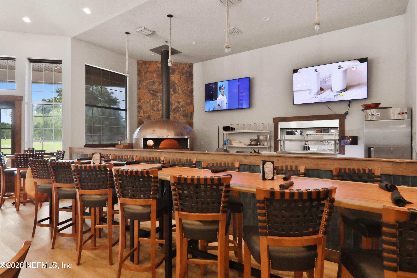
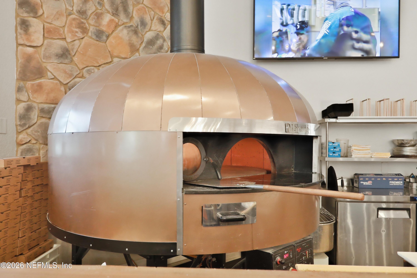
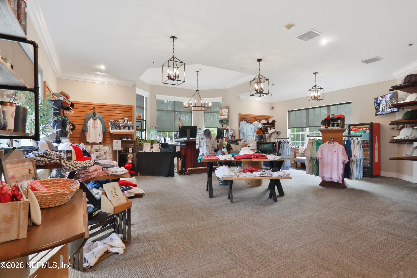
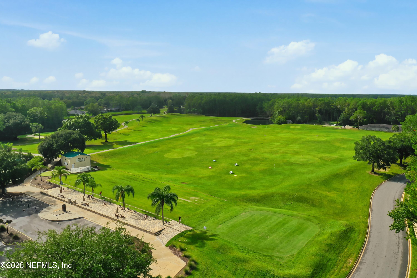
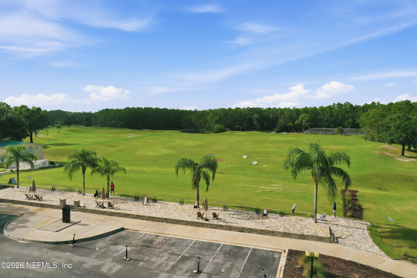
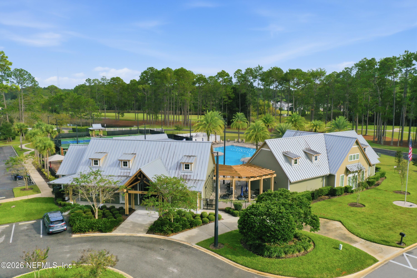
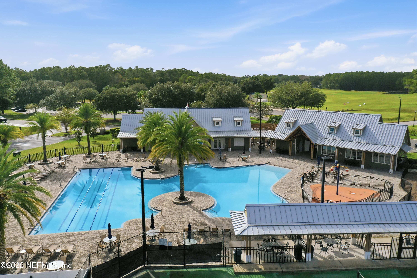
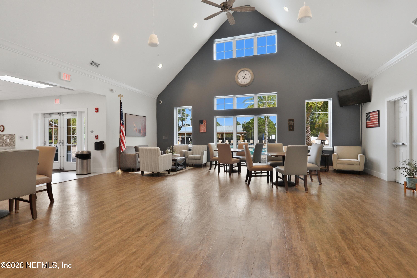
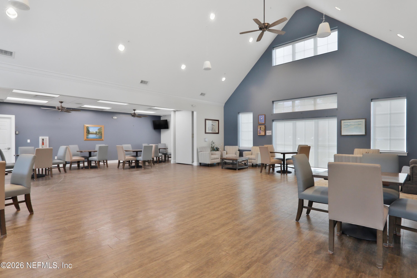
Pool, Basketball Court, Childrens Pool, Clubhouse, Dog Park, Fitness Center, Gated, Golf Course, Maintenance Grounds, Park, Pickleball, Playground, Security, Tennis Court(s)
Security Features
Gated with Guard, Security Gate, Smoke Detector(s)
Elementary School
Timberlin Creek
Middle School
Switzerland Point
High School
Beachside
Sales Price
$674,900
Real Estate Tax
$4,230/yr
HOA
$205/mo

Downloads

4933 BLACKHAWK Drive, St. Johns

Schedule a Tour

I would love to help you see this beautiful home! As a full-service brokerage, I can help you tour. Please submit an offer, and answer questions about the buying process.

Thank you

for your interest in 4933 BLACKHAWK Drive, St. Johns, St Johns, FL 32259
4933 BLACKHAWK Drive, St. Johns
Navigate
4933 BLACKHAWK Drive, St. Johns
explore in 3d

Mortgage Calculator

Estimate your monthly mortgage payment, including the principal and interest, property taxes, and HOA. Adjust the values to generate a more accurate rate.
$0,000 Your Payment 20 15 65
$0,000 Your Payment

I'm Interested In

4933 BLACKHAWK Drive, St. Johns

or
  • CallLisa Benedict

    License #3233460

    (904) 392-3566