Leave a Message

Thank you for your message. I will be in touch with you shortly.

Explore My Properties

Property Description

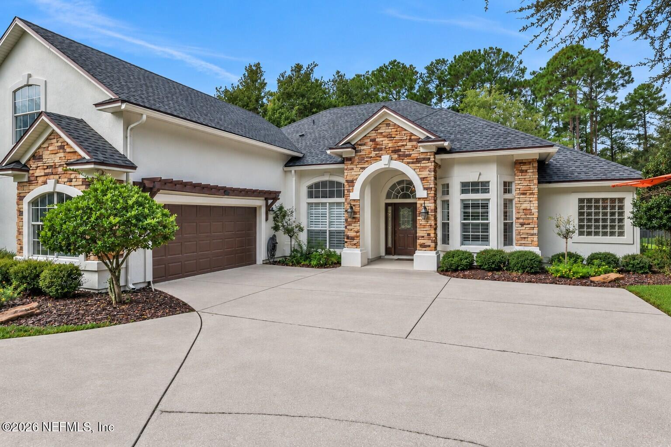
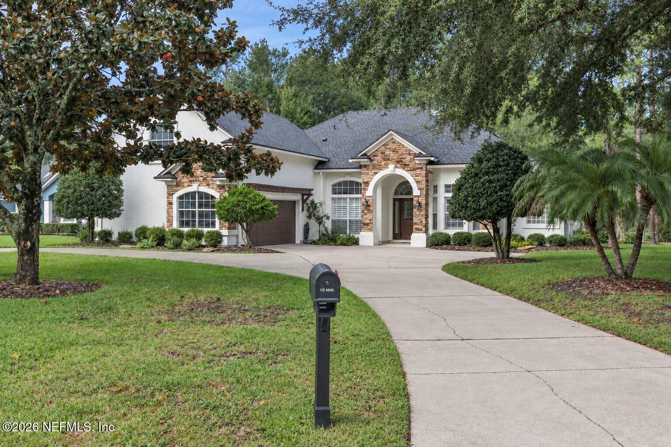
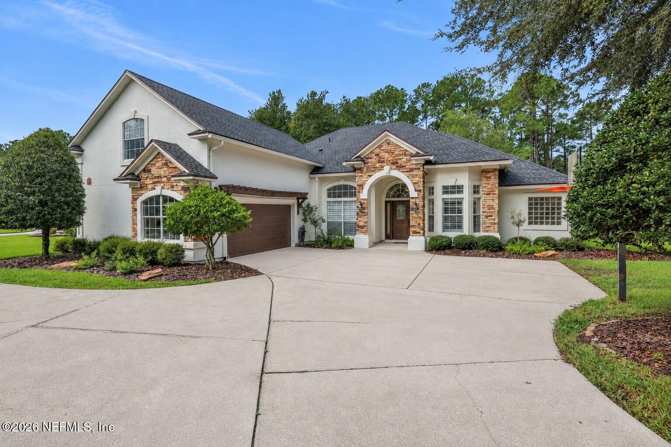
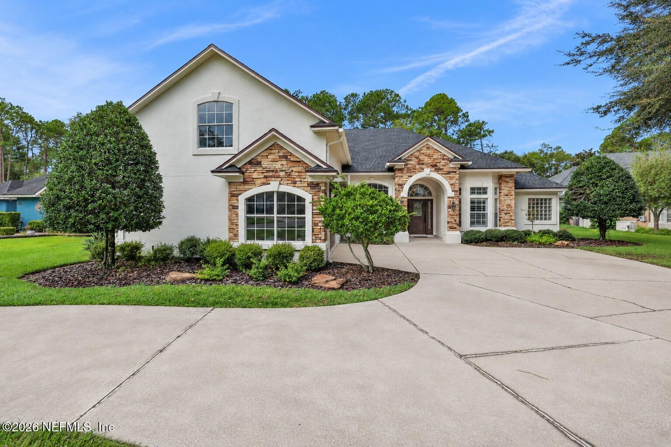
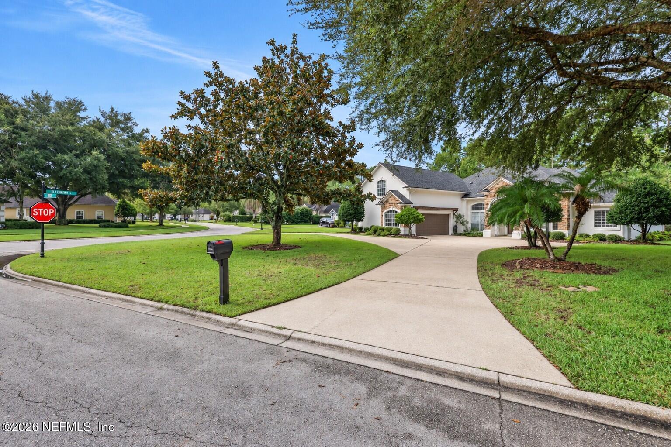
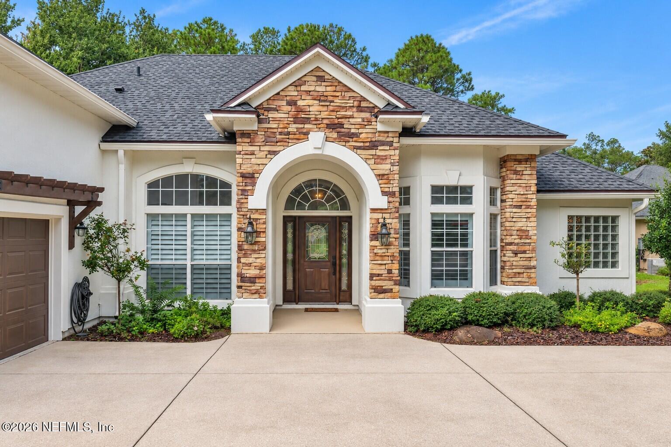
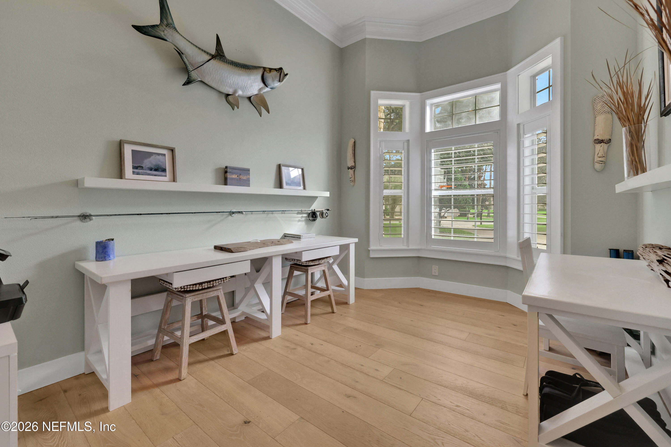
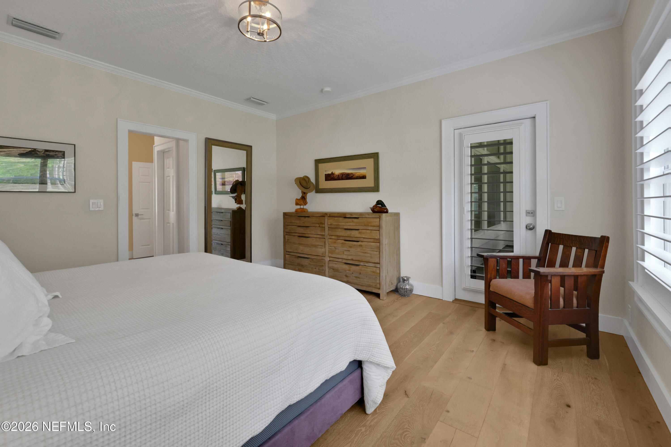
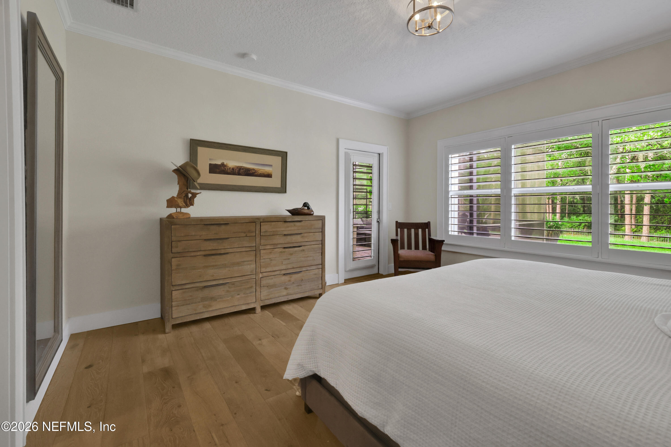
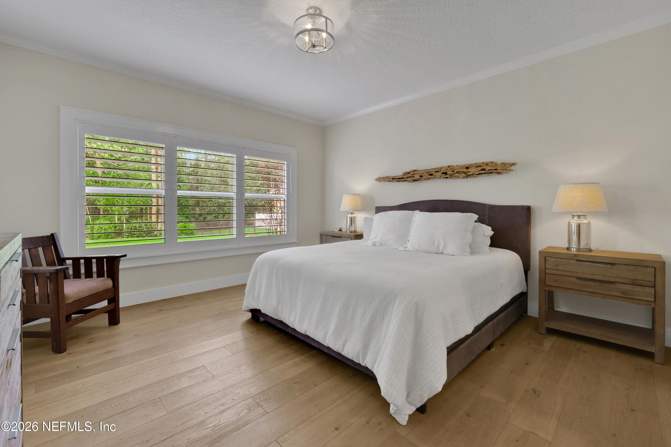
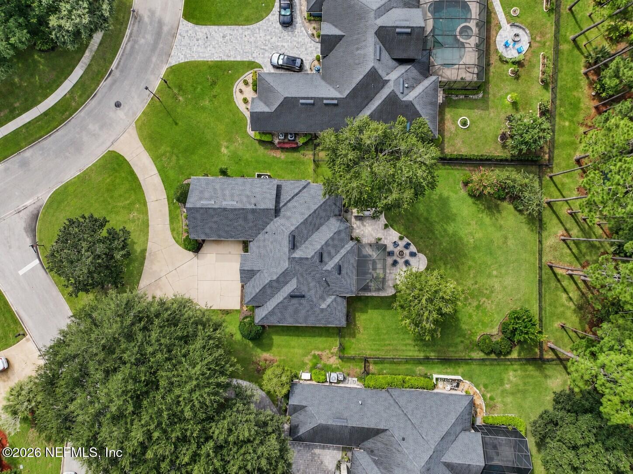
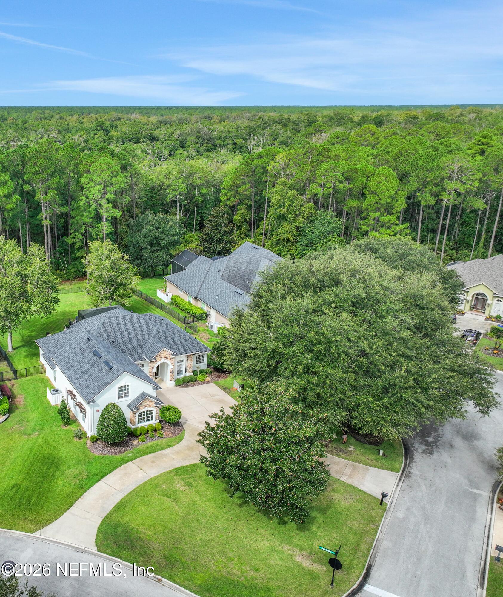
Magnificently remolded, this 4-bedroom, 3-bath residence offers 2,463 square feet of refined living space, an exceptional outdoor entertaining area, and a private preserve backdrop. Tucked away on a quiet cul-de-sac within a gated, guard-secured community, the home combines sophisticated custom finishes with privacy, comfort, and effortless Florida living.
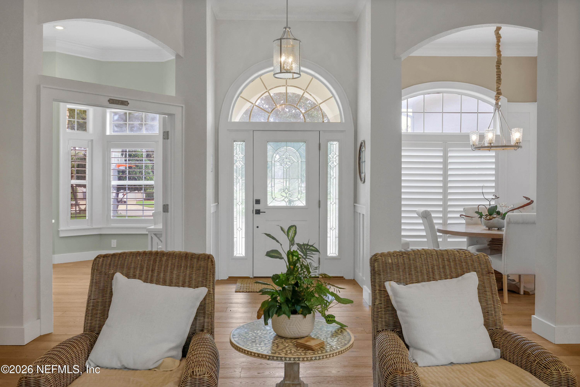
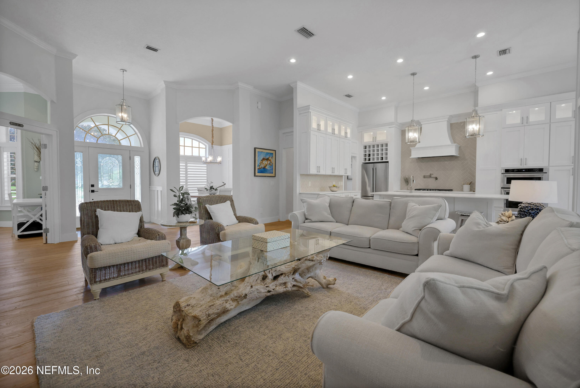
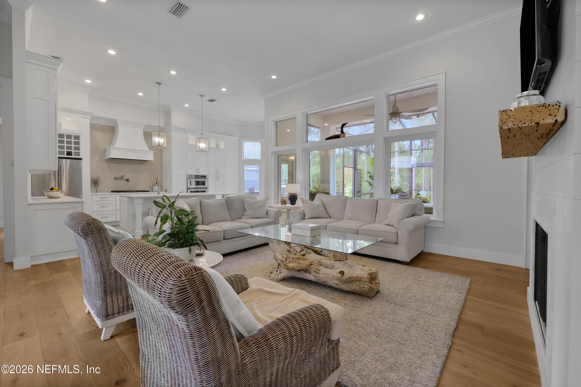
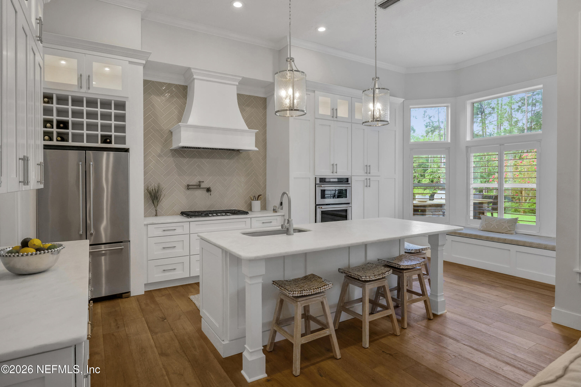
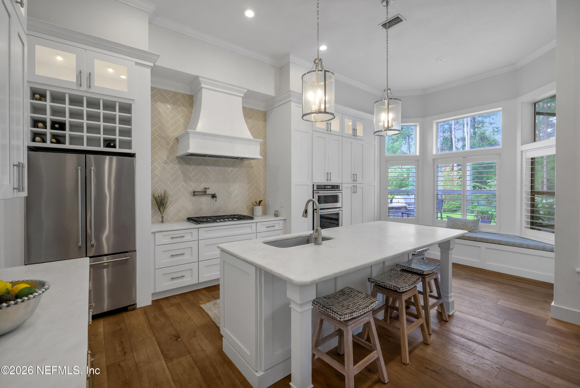
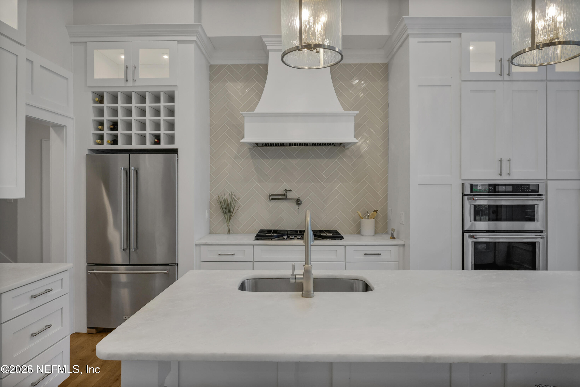
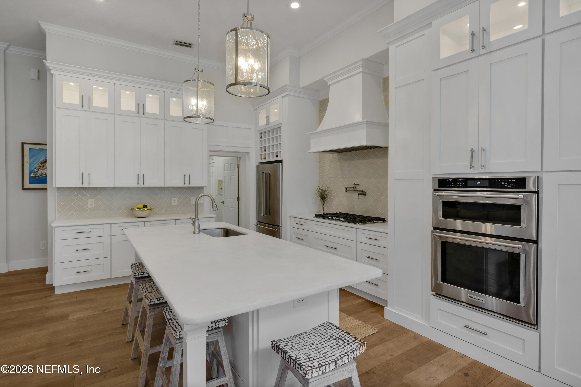
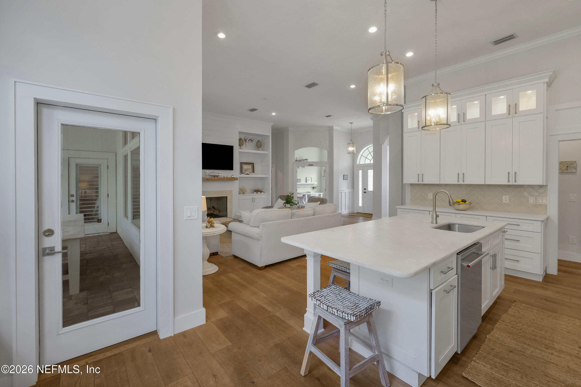
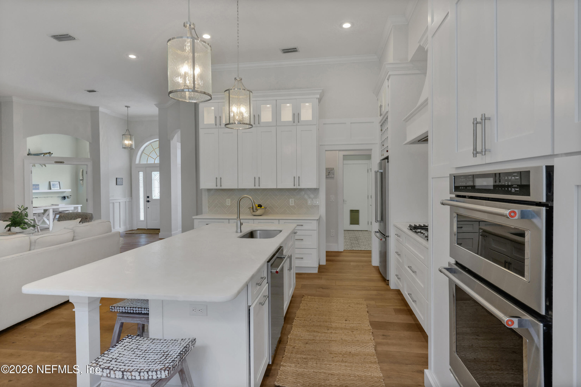
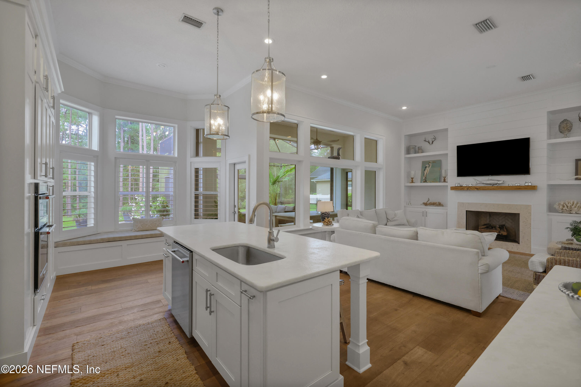
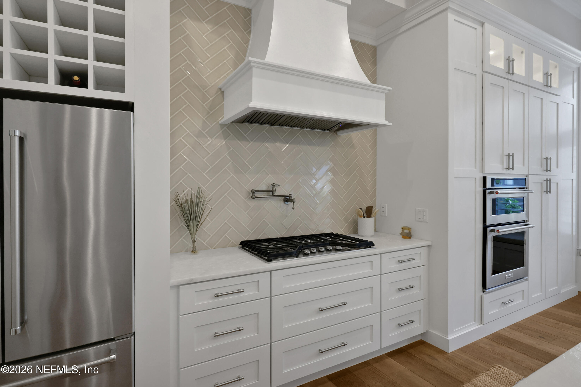
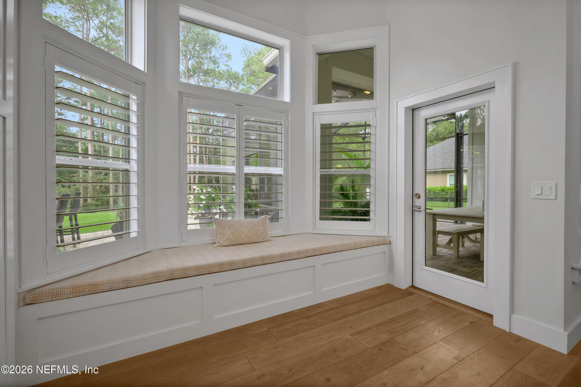
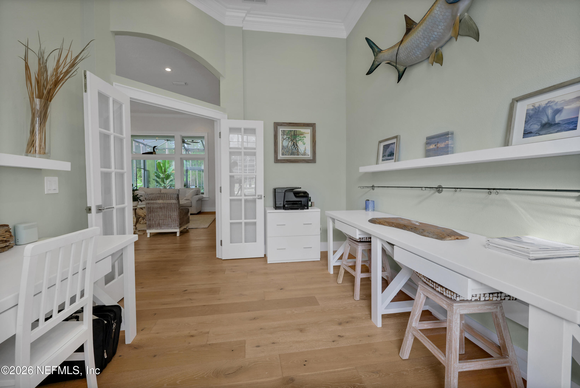
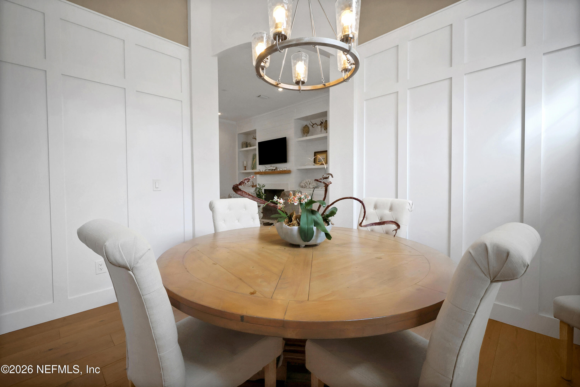
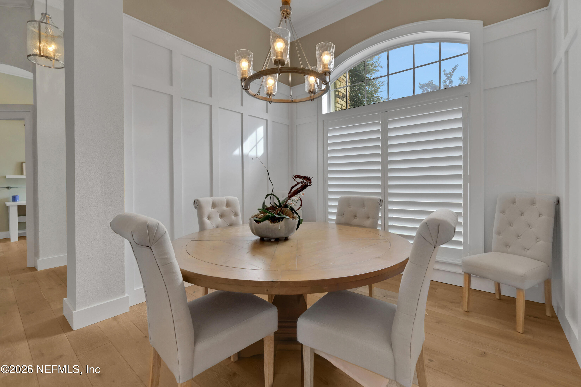
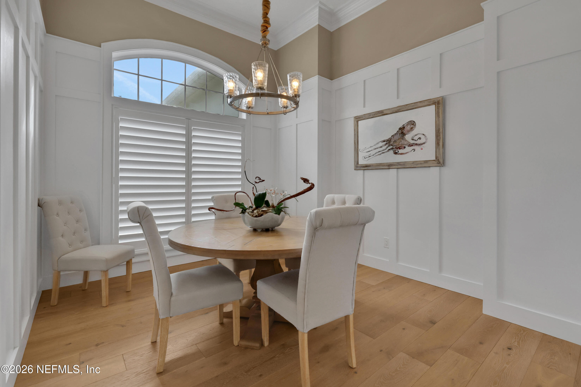
At the heart of the home is a stunning remodeled kitchen, designed with impressive 10-foot custom cabinetry, leathered marble countertops, and a charming bay window accented with custom-made cushions. The open-concept design flows beautifully into the main living spaces, where soaring 12-foot ceilings, plantation shutters, and rich real wood flooring create an elegant yet inviting atmosphere.
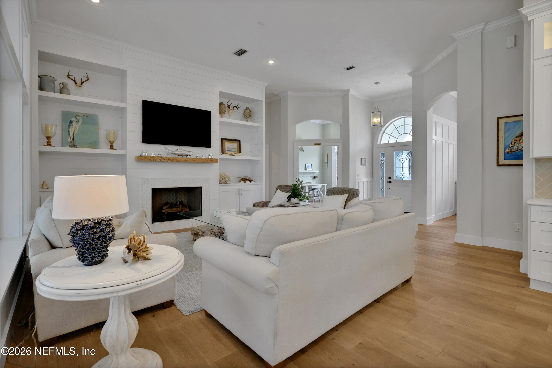
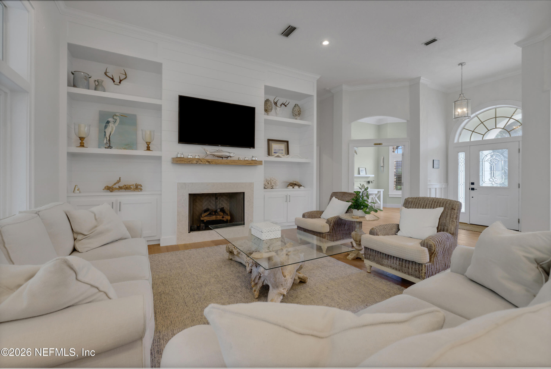
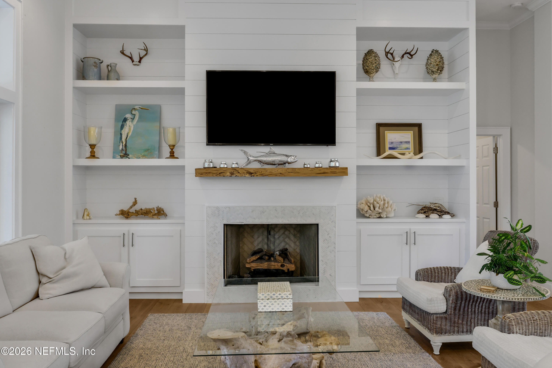
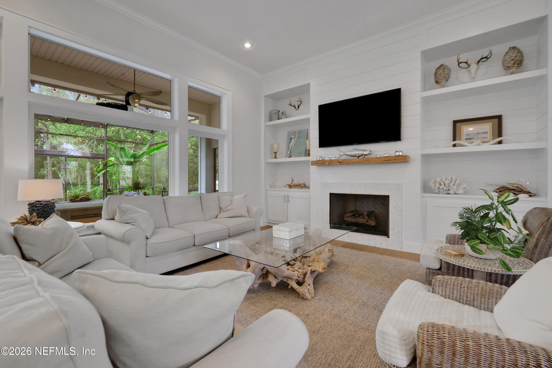
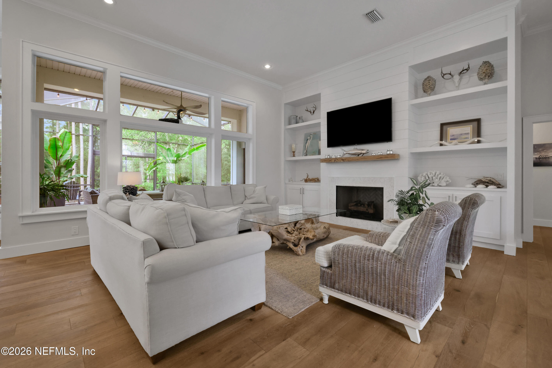
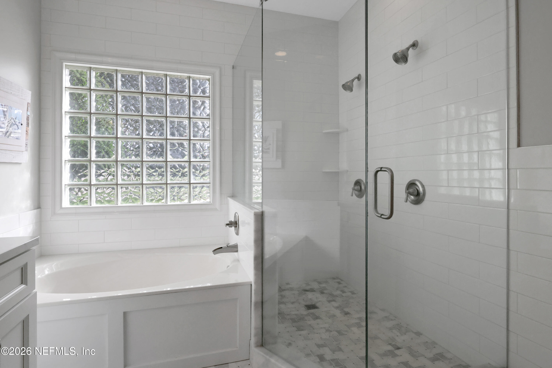
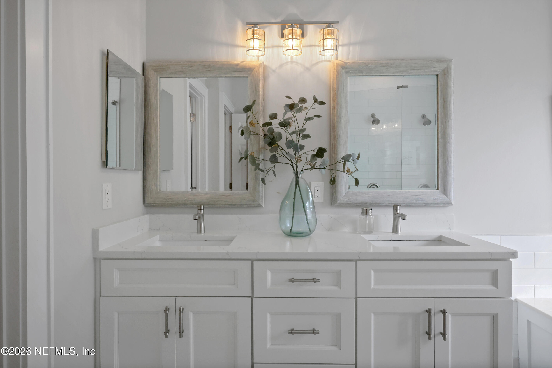
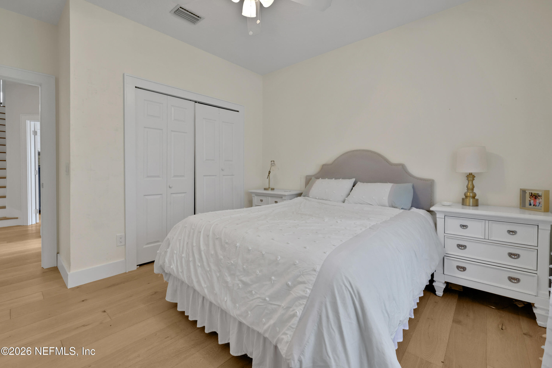
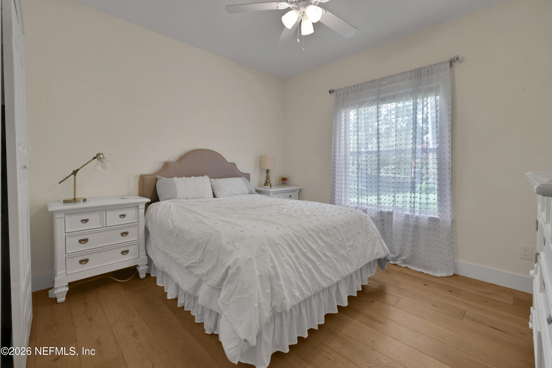
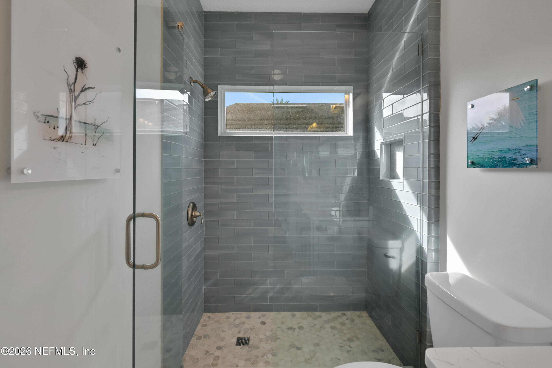
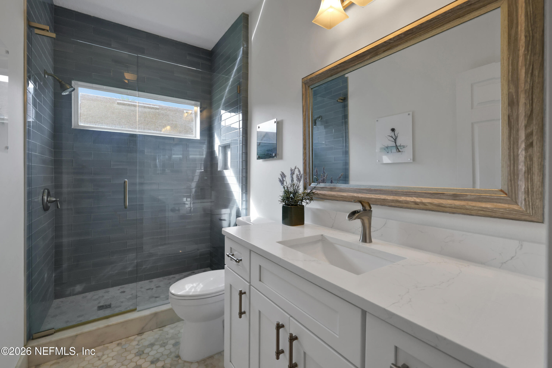
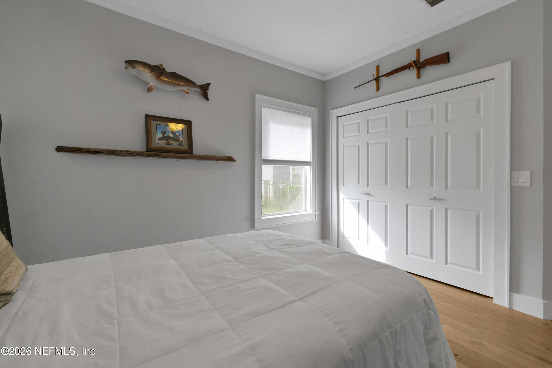
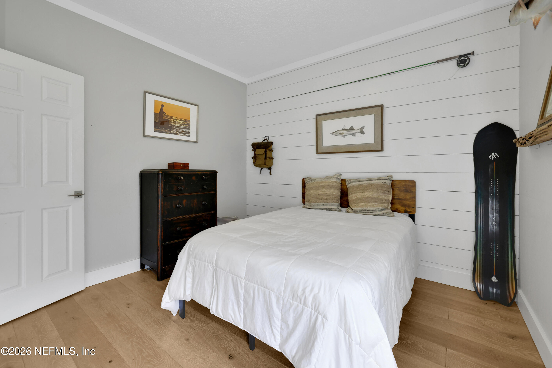
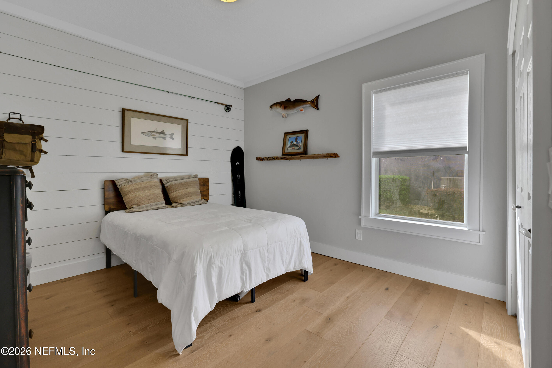
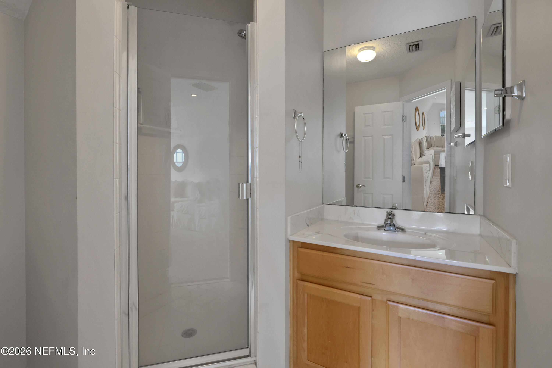
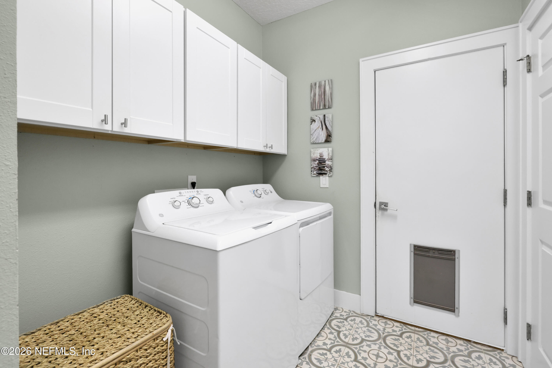
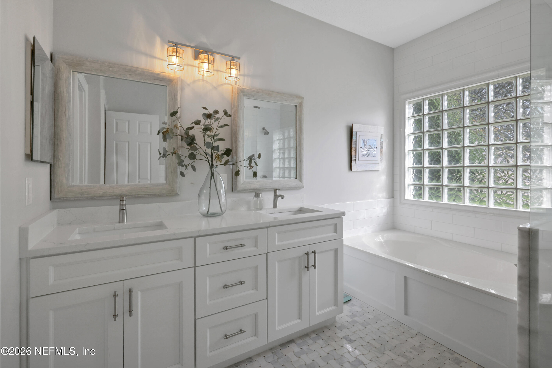
The spacious family room is anchored by a gas fireplace surrounded by custom built-ins, creating a warm and sophisticated focal point for both everyday living and entertaining. Real wood flooring continues throughout the living areas and bedrooms, while tile finishes the bathrooms and laundry room. Both the primary and guest bathrooms have been completely remodeled, adding another layer of luxury to this beautifully updated home.
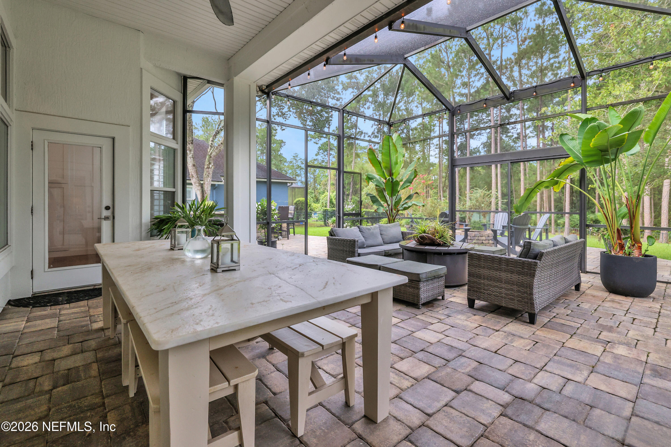
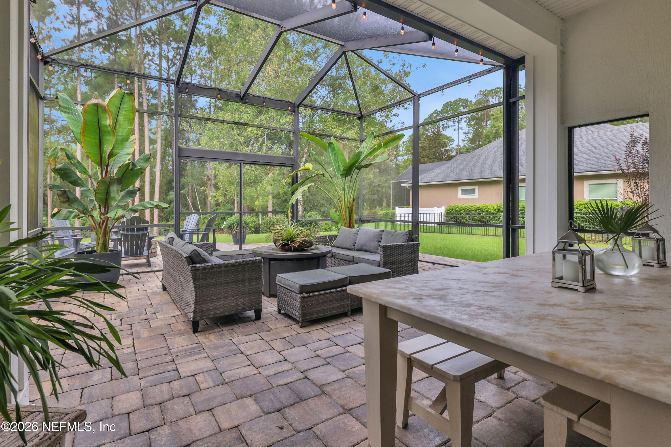
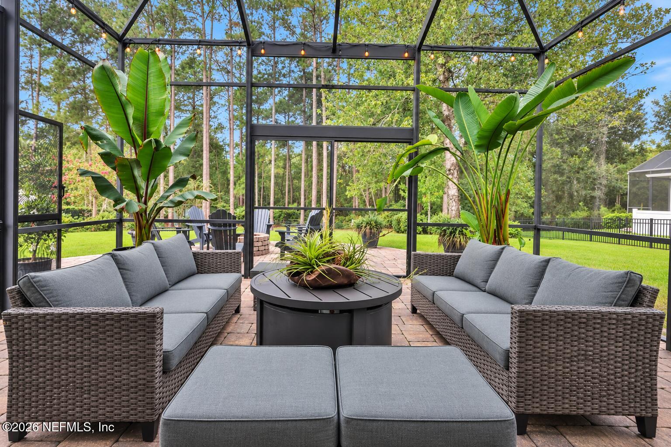
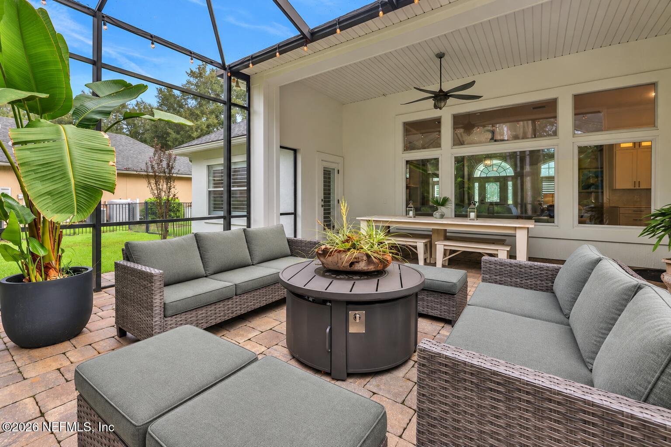
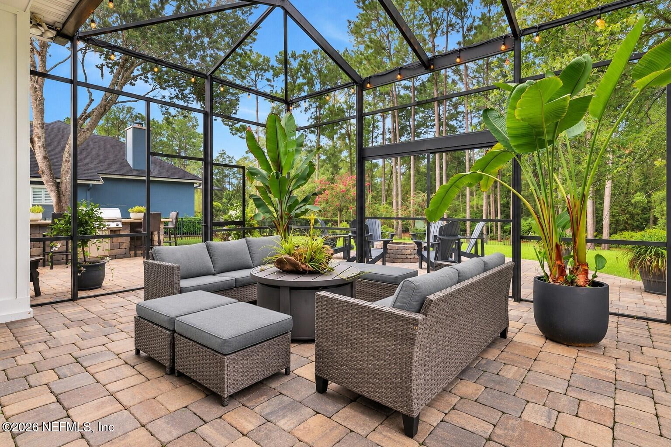
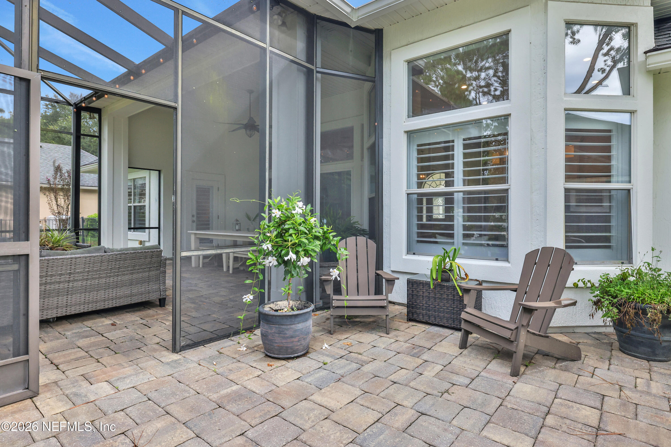
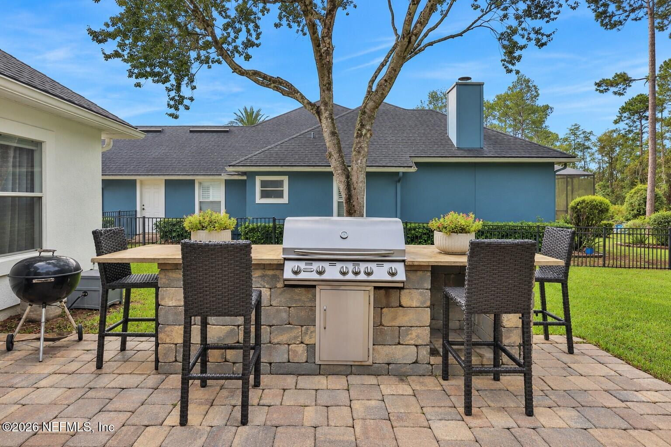
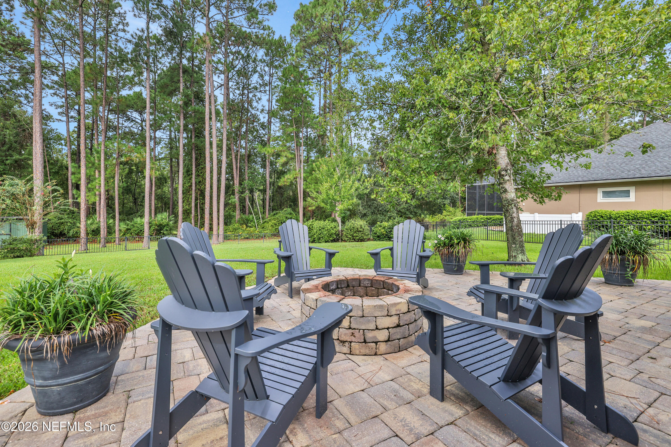
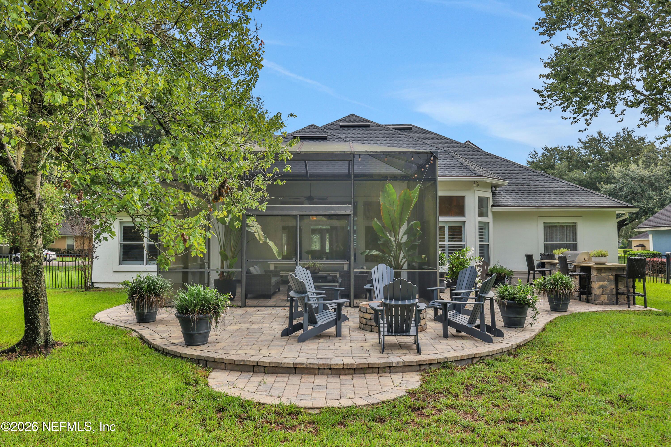
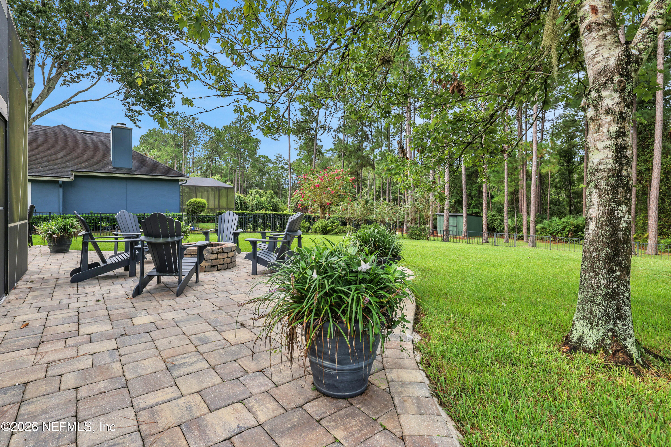
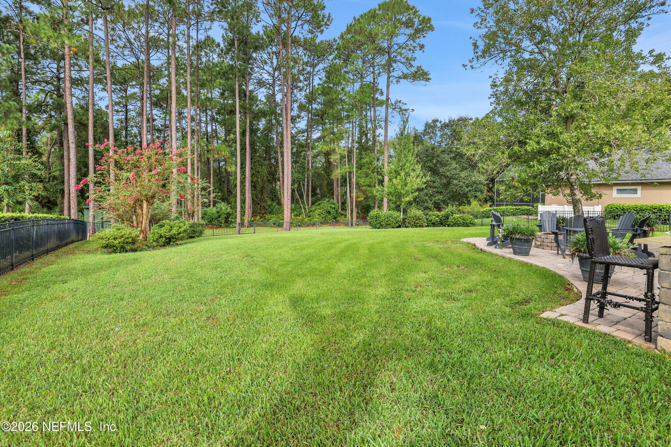
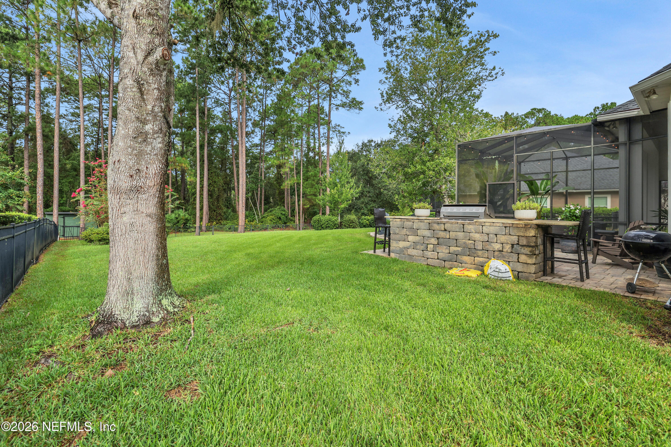
Step outside and discover a private retreat overlooking the serene natural preserve. The remodeled patio is finished with handsome brick pavers and designed for memorable gatherings with a custom outdoor kitchen and built-in grill station. A one-of-a-kind custom leathered marble table, created to coordinate with the kitchen countertops, beautifully connects the home's interior and exterior design. Black aluminum fencing encloses the backyard while preserving the peaceful views and natural beauty beyond.
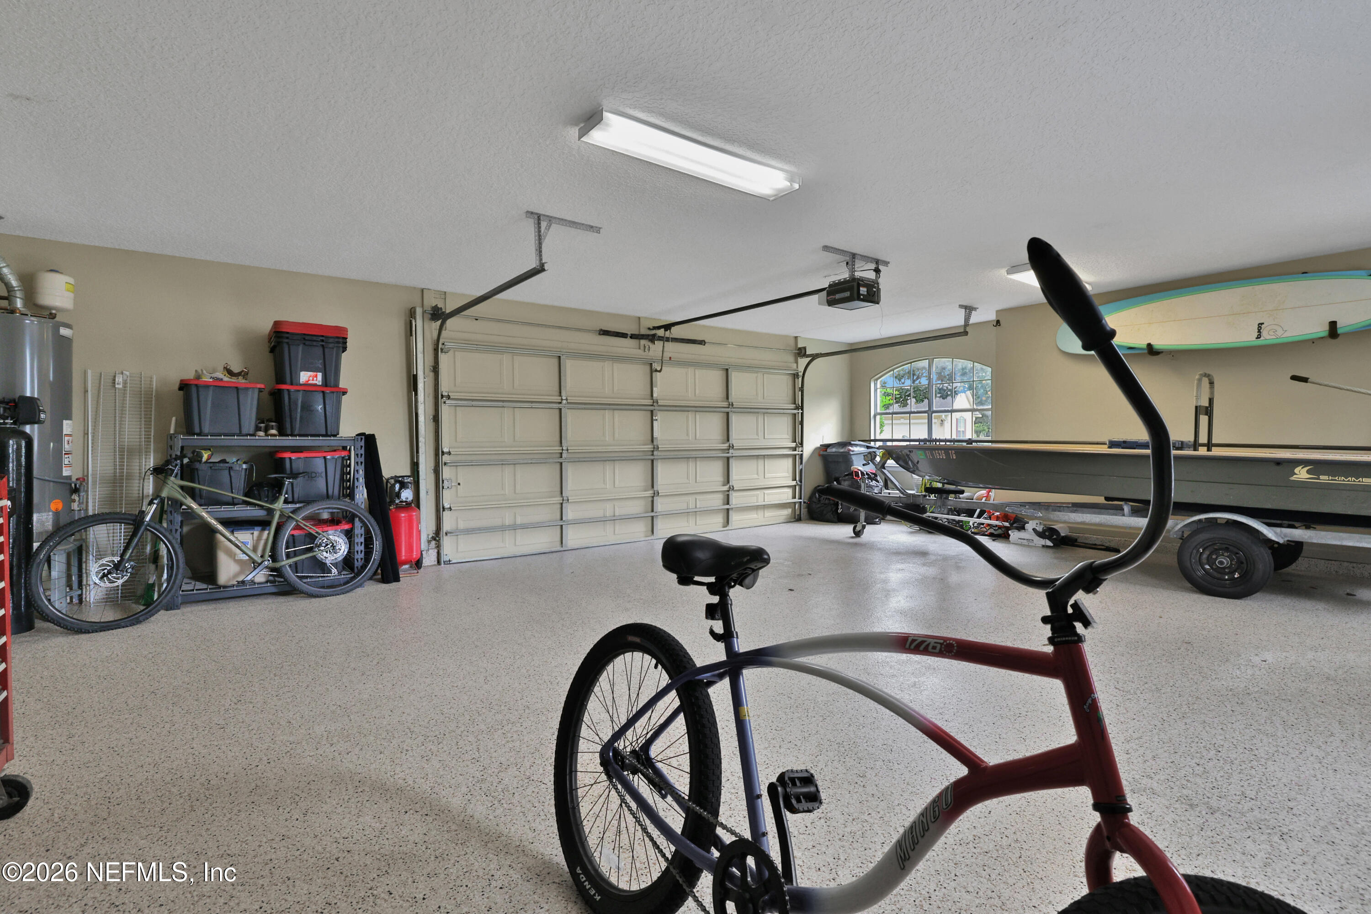
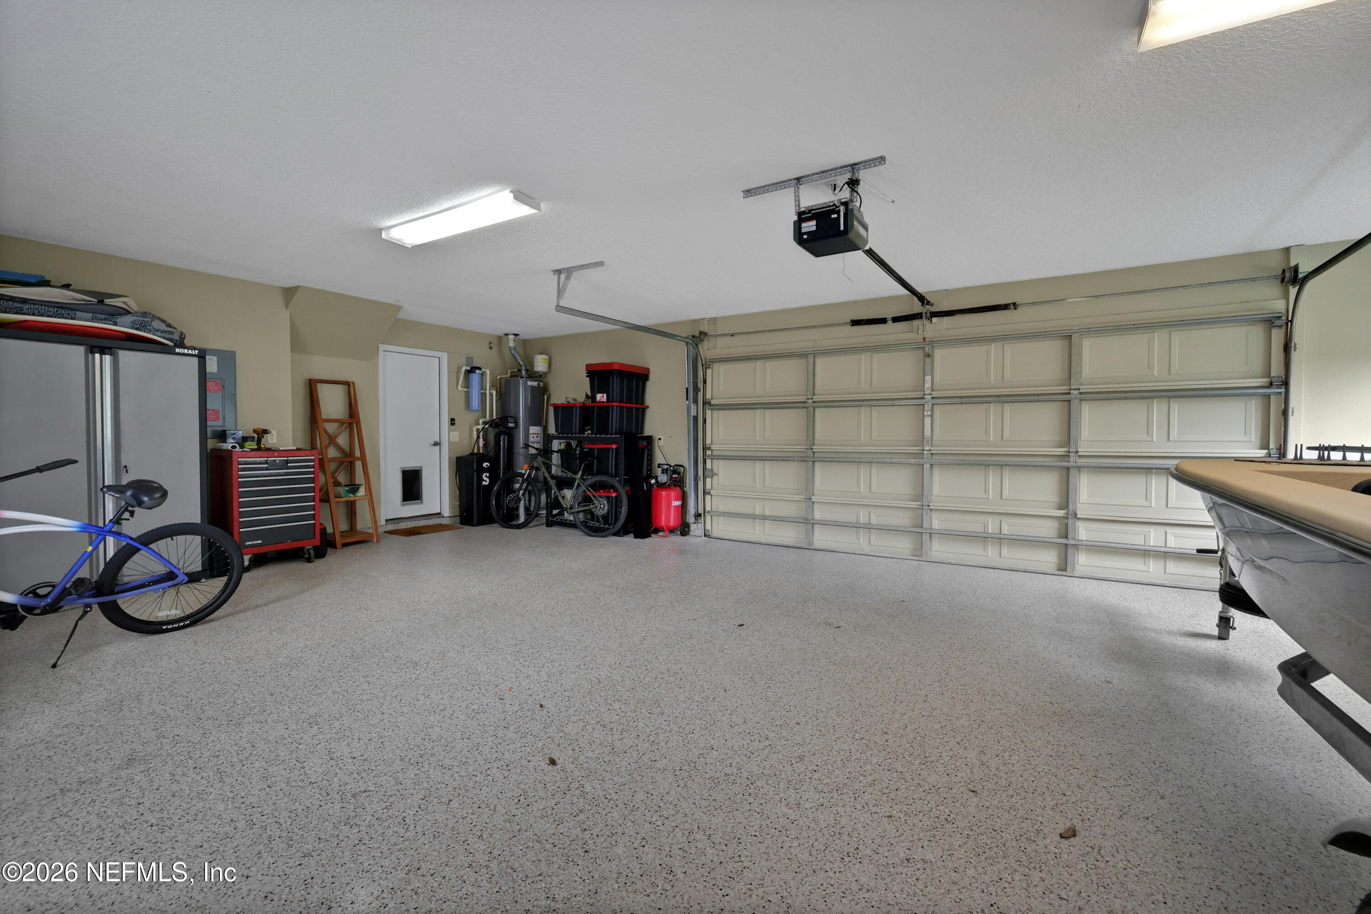
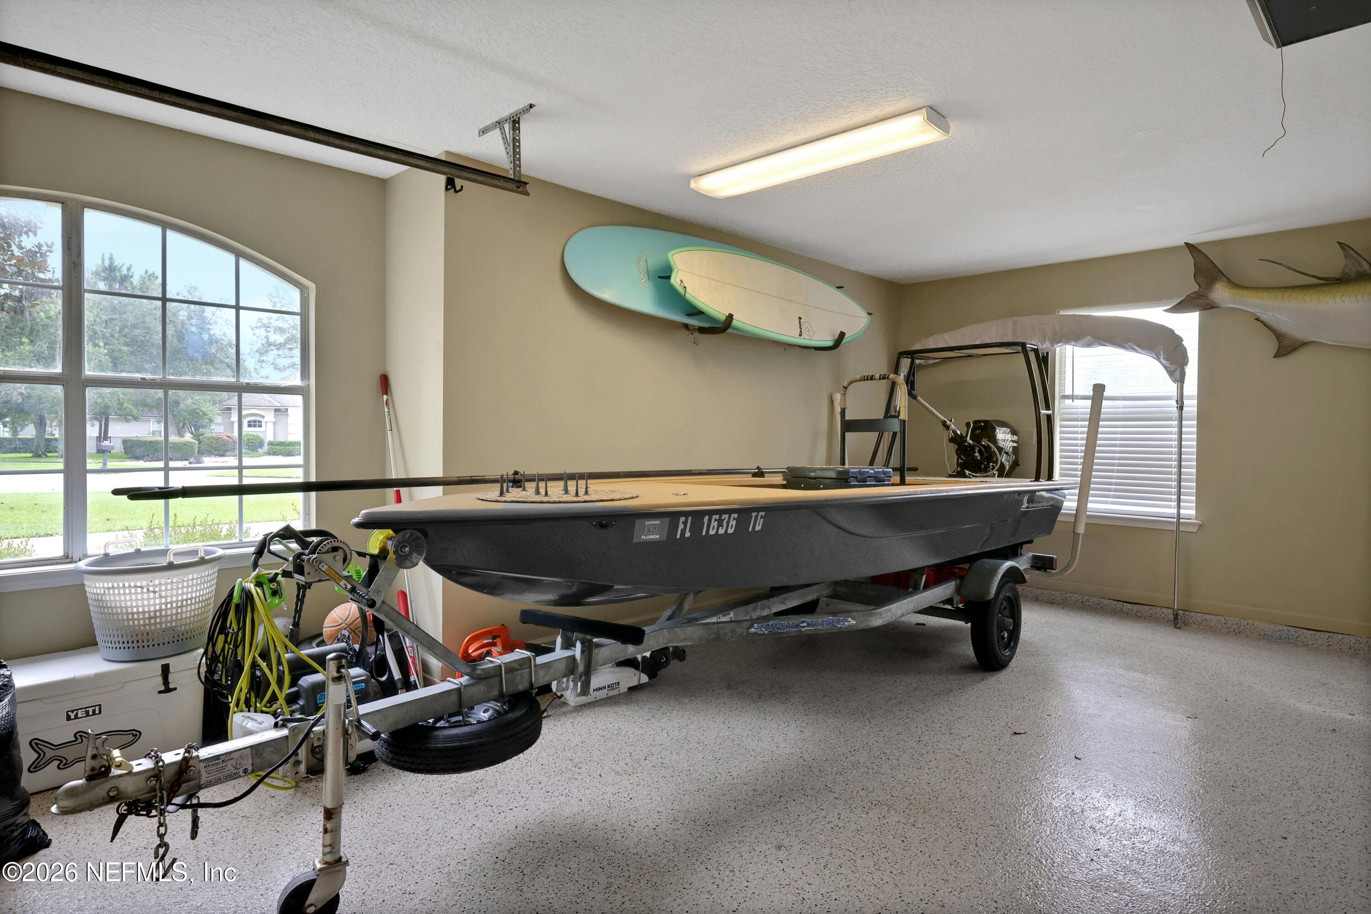
The home has also benefited from significant recent improvements, including a 50-year roofing system installed March 12, 2025, with a transferable warranty, fresh exterior paint completed in 2025, and a new epoxy floor in the oversized 2.5-car garage in 2025. The A/C was replaced in 2017 and features split thermostats for enhanced comfort.
Additional features include an impressive large circular driveway, separate irrigation meter, sprinkler system, and an abundance of custom details throughout.
From the beautifully remodeled interiors and exceptional outdoor kitchen to the peaceful preserve views and desirable cul-de-sac setting, this home offers a rare combination of privacy, craftsmanship, and sophisticated Florida living. Every detail has been thoughtfully considered--creating a residence that is as impressive for entertaining as it is comfortable for everyday living.

Overview

Open House
9/12/2026 10:00AM - 1:00PM EDT
Property Status
For Sale
Lot Size
0.45 Acres
MLS ID
2163822
Property Type
Residential
Year Built
2001

Features & Amenities

Architecture Styles
Traditional
View Description
Protected Preserve, Trees/Woods
Stories
1
Garage Spaces
2.0
Water Source
Public
Utilities
Electricity Connected, Sewer Connected, Water Connected
Roof
Shingle
Lot Features
Corner Lot, Cul-De-Sac, Wooded
Parking
Attached, Circular Driveway, Garage, Garage Door Opener
Heat Type
Central, Electric
Air Conditioning
Central Air, Electric, Split System
Appliances
Convection Oven, Dishwasher, Disposal, Dryer, Electric Oven, Electric Water Heater, Gas Cooktop, Gas Water Heater, Ice Maker, Microwave, Refrigerator, Washer, Water Softener Owned
Other Interior Features
Breakfast Bar, Breakfast Nook, Built-in Features, Ceiling Fan(s), Eat-in Kitchen, Entrance Foyer, Kitchen Island, Open Floorplan, Pantry, Primary Bathroom -Tub with Separate Shower, Primary Downstairs, Split Bedrooms, Walk-In Closet(s)
Sewer
Public Sewer
HOA Amenities
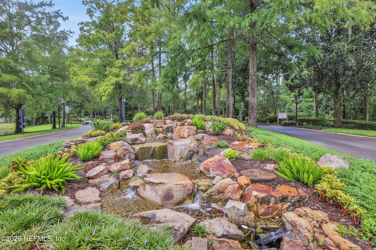
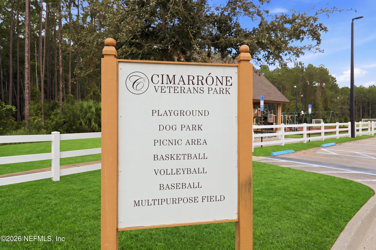
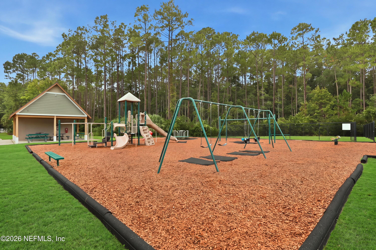
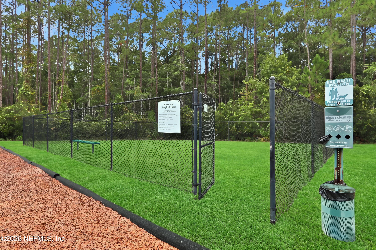
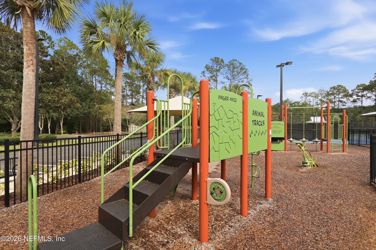
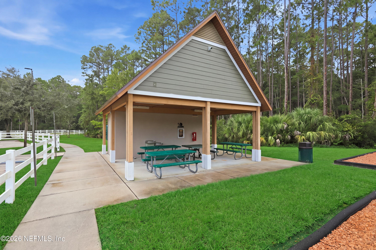
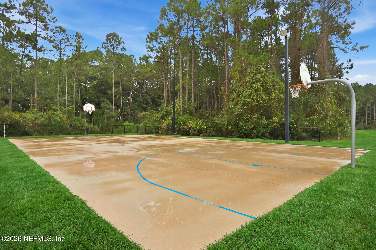
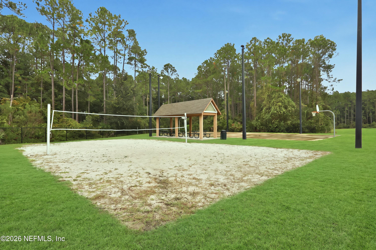
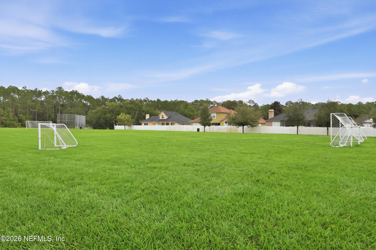
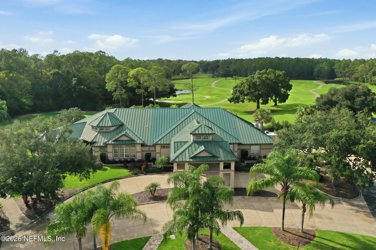
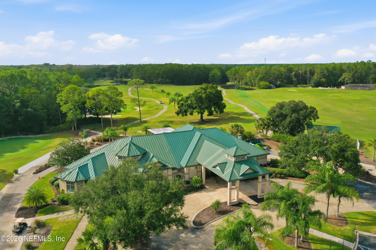
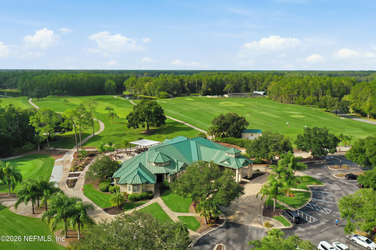
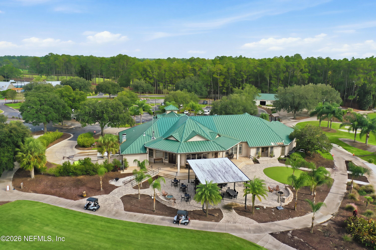
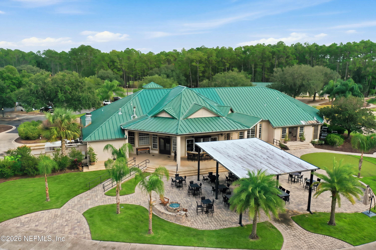
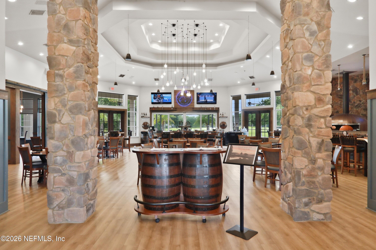
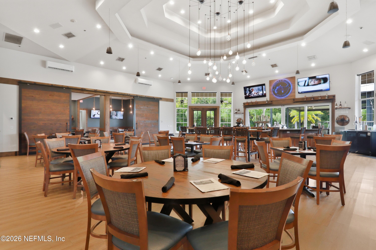
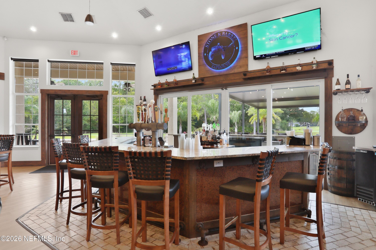
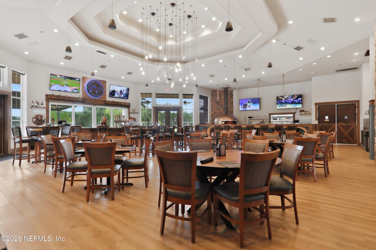
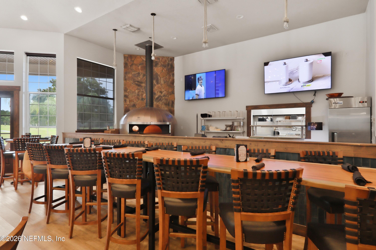
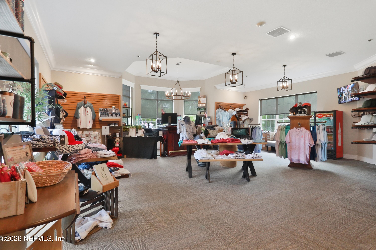
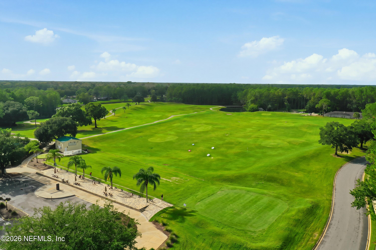
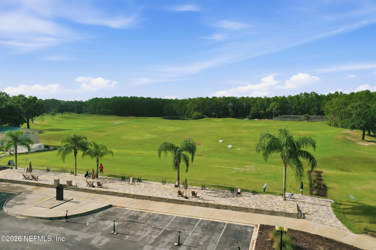
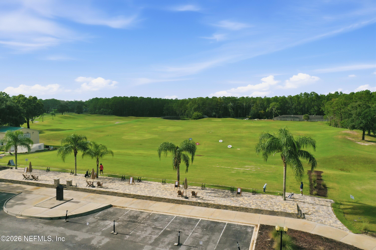
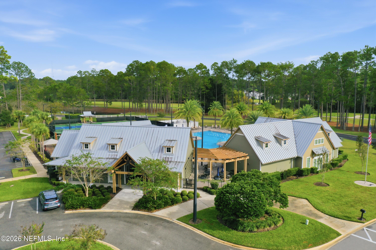
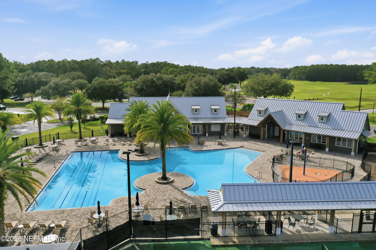
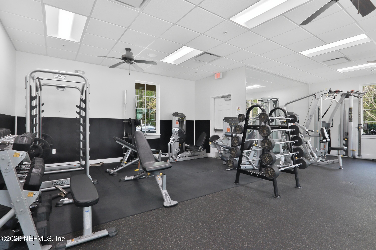
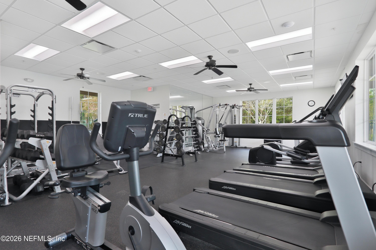
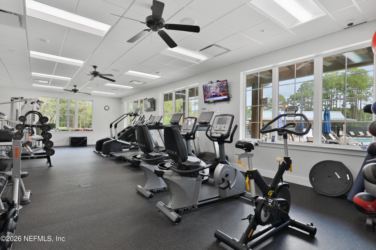
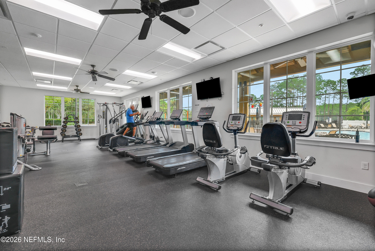
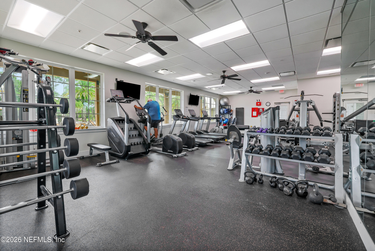
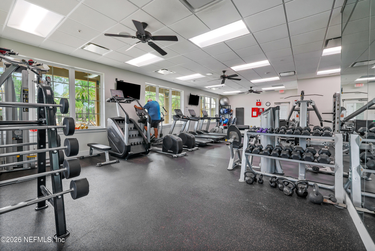
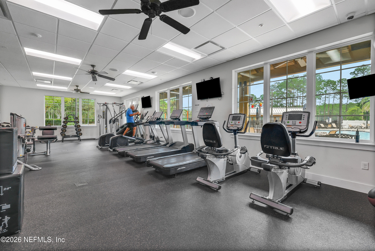
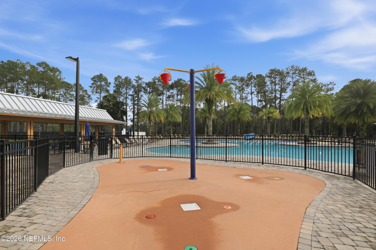
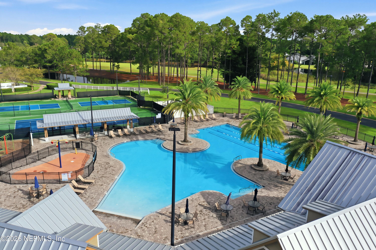
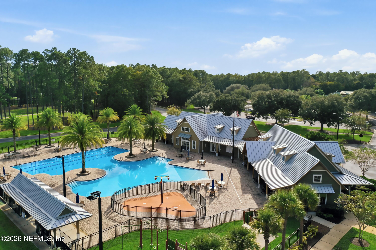
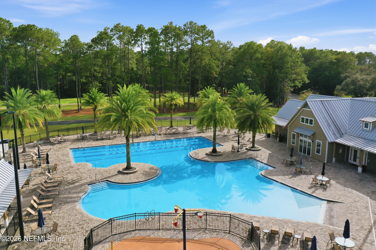
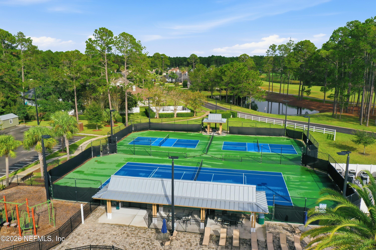
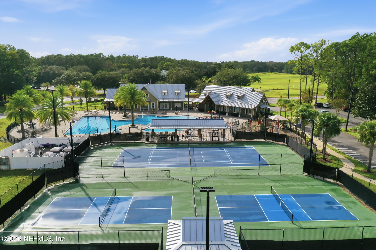
Pool, Basketball Court, Childrens Pool, Clubhouse, Dog Park, Fitness Center, Gated, Golf Course, Maintenance Grounds, Management - Off Site, Park, Pickleball, Playground, Security, Tennis Court(s)
Security Features
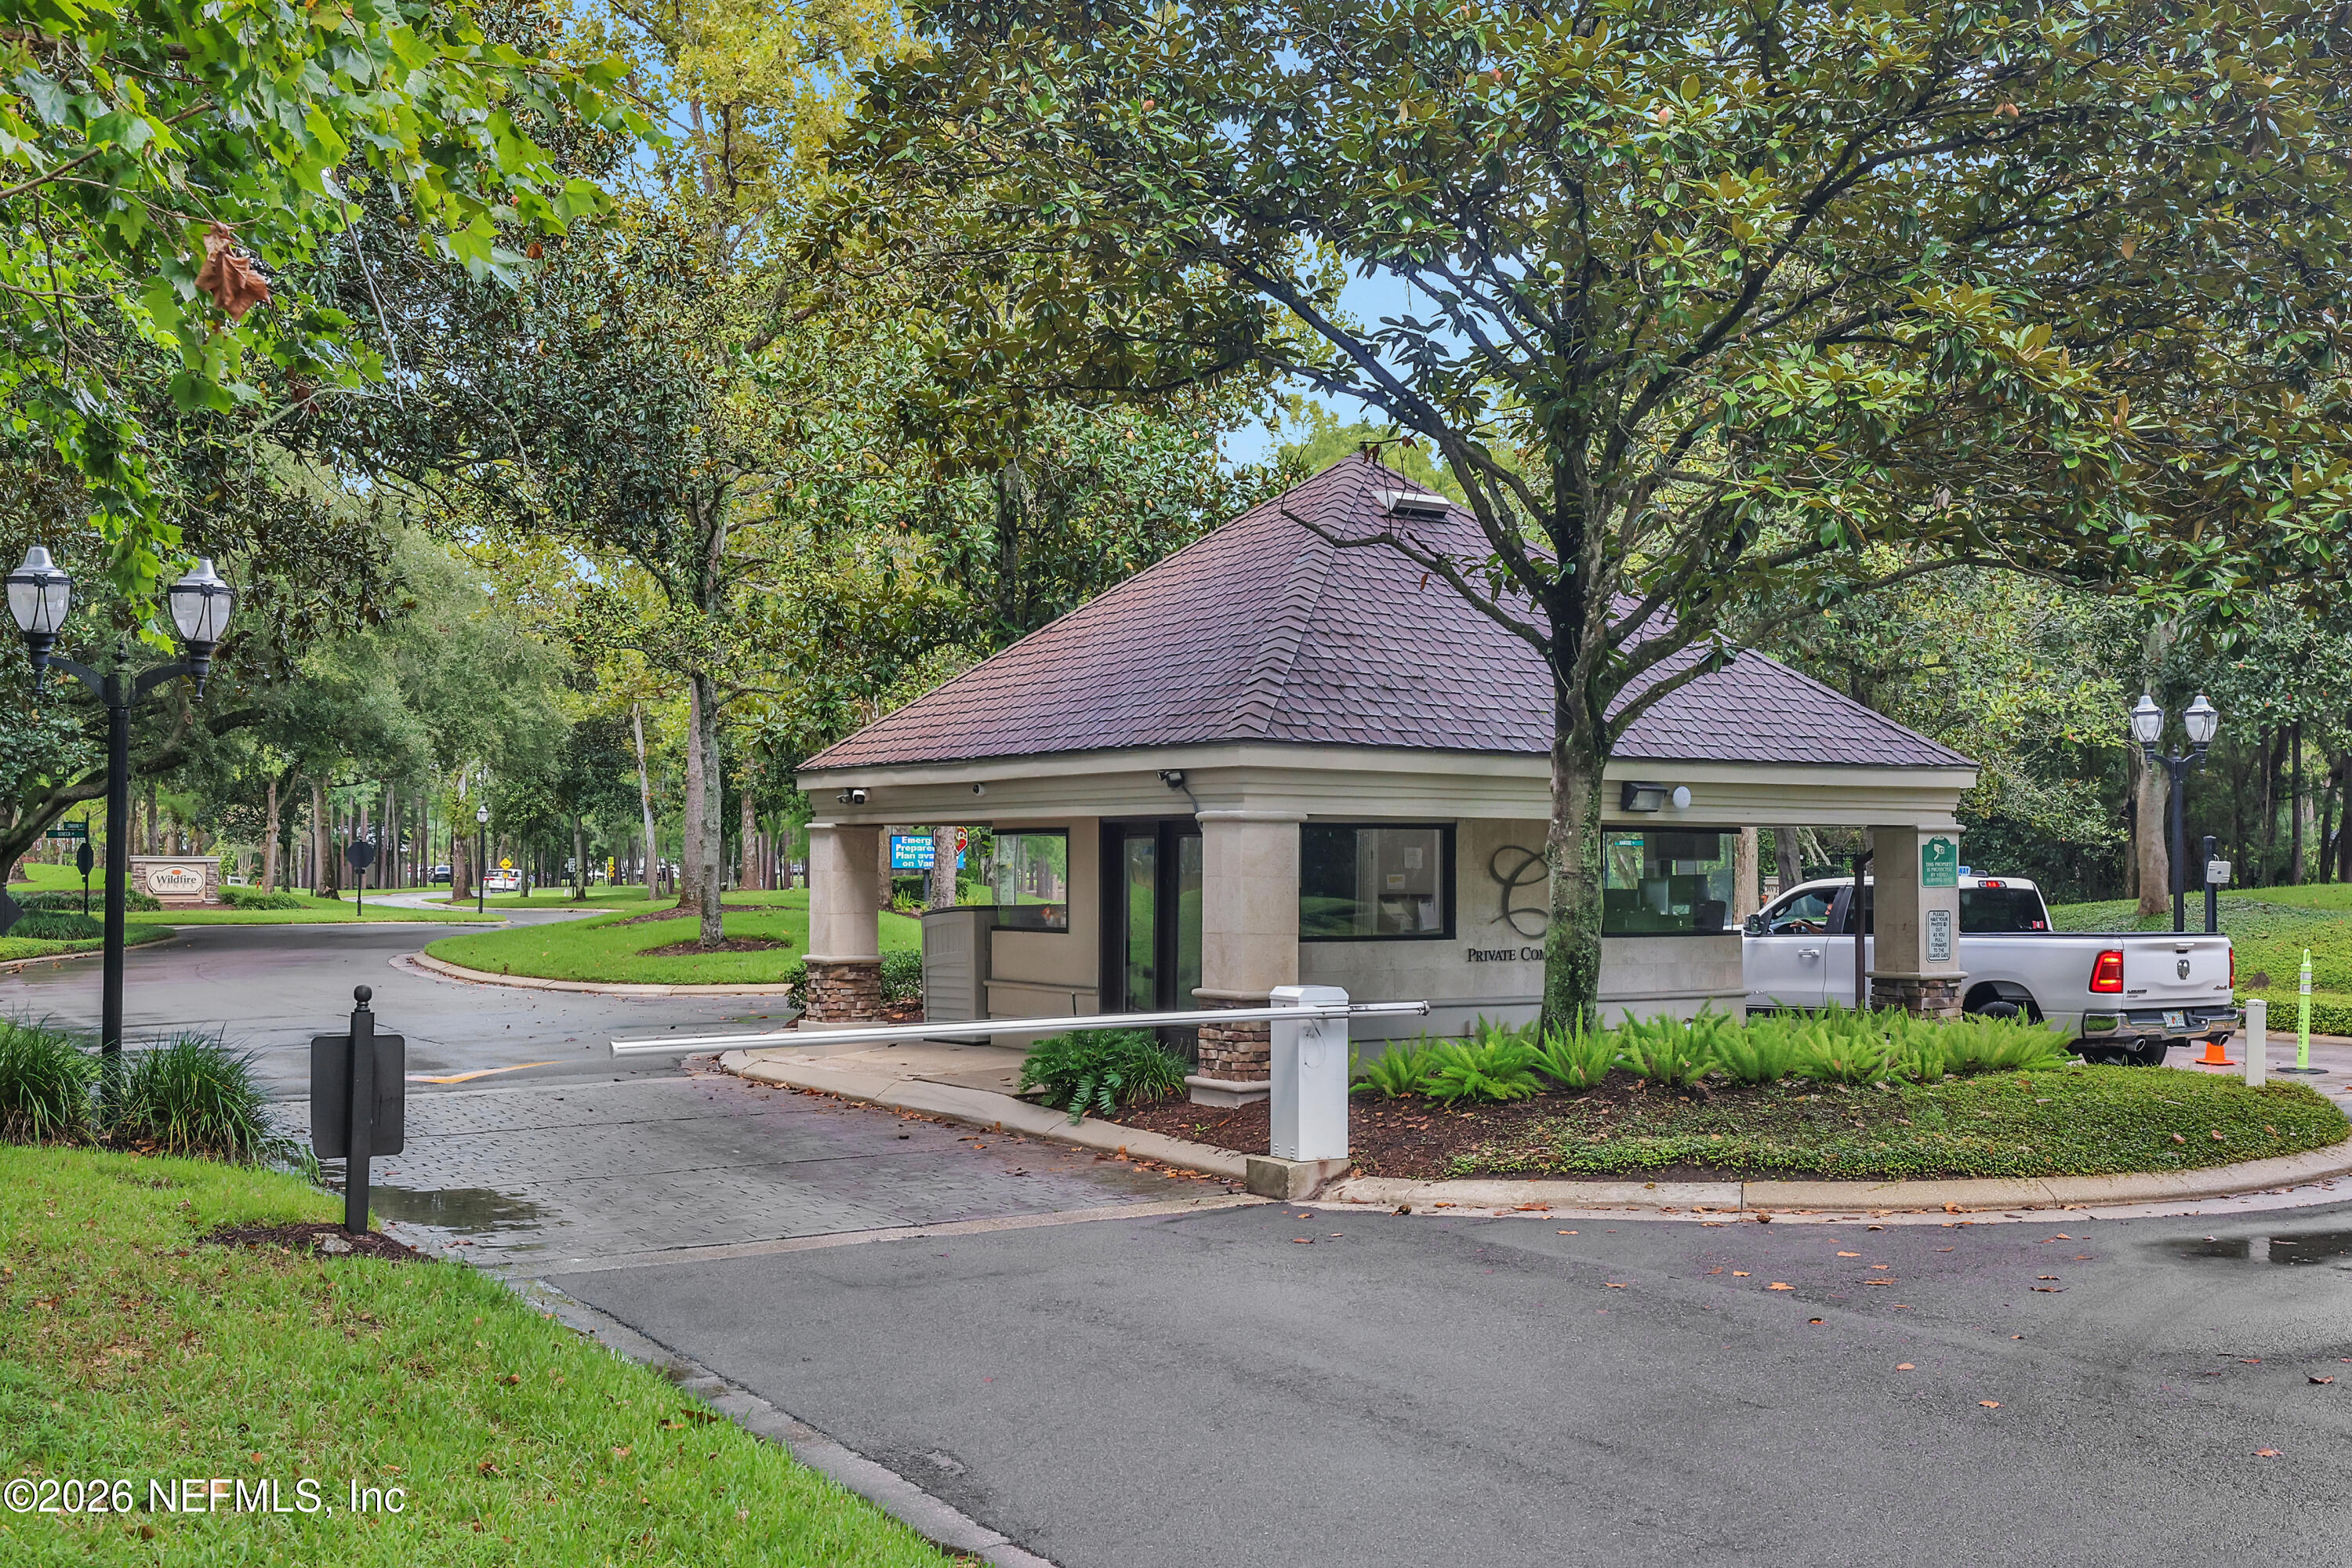
Gated with Guard, Smoke Detector(s)
Other Exterior Features
Fire Pit, Outdoor Kitchen
Elementary School
Timberlin Creek
Middle School
Switzerland Point
High School
Beachside
Sales Price
$765,000
Real Estate Tax
$3,763/yr
HOA
$205/mo

Downloads

5001 TOTEM Court, St. Johns

Schedule a Tour

I would love to help you see this beautiful home! As a full-service brokerage, I can help you tour. Please submit an offer, and answer questions about the buying process.

Thank you

for your interest in 5001 TOTEM Court, St. Johns, St Johns, FL 32259

5001 TOTEM Court, St. Johns
Navigate
5001 TOTEM Court, St. Johns
explore in 3d

Mortgage Calculator

Estimate your monthly mortgage payment, including the principal and interest, property taxes, and HOA. Adjust the values to generate a more accurate rate.
$0,000 Your Payment 20 15 65
$0,000 Your Payment

I'm Interested In

5001 TOTEM Court, St. Johns

or
  • CallLisa Benedict

    License #3233460

    (904) 392-3566